
Where concrete patios in The Colony may sit on your lot
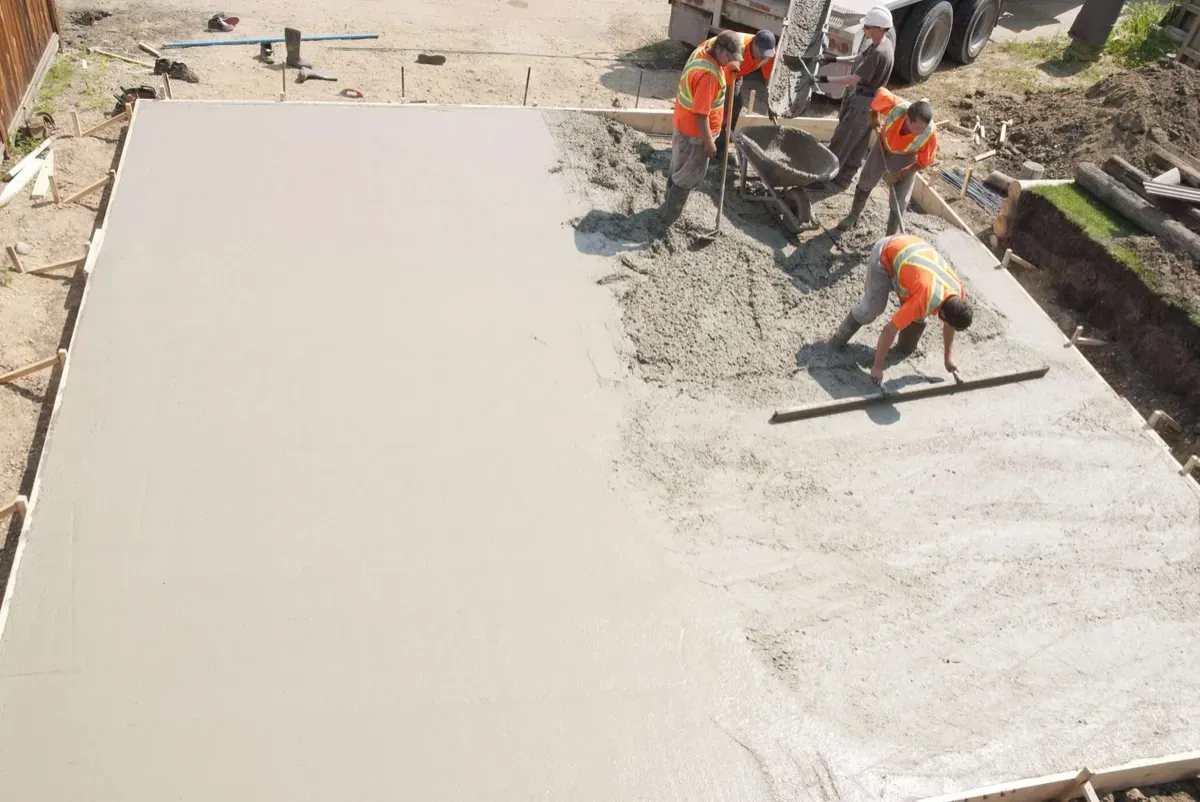
The city's Patio, Deck and Patio Cover Requirements describe a patio as a surfaced area beside the main building, at or within 3 feet of finished grade, with no permanent roof above it. The handout then gives three placement rules. Keep out of the required front yard. Stay at least 3 feet off any property line. And skip platted easements and known utilities, unless a license agreement says otherwise.
Look at the easement rule first, since an easement leaves no mark on the grass. Get out your plat or survey before forms are set, and we'll mark the easement line on the ground during the site visit. Our concrete permit guide covers permits across the north suburbs, or book a free estimate and keep the survey handy.
The 120-square-foot line and what the permit packet holds for concrete patios
Two city documents cover this, and they differ a little. According to the 2026 handout, a building permit is required only for patios or decks more than 30 inches above ground and/or 120 square feet or greater, and for patio covers of 120 square feet or more. The general permit sheet puts flatwork and concrete patios under the Residential Building permit and sets no size floor. At 12 by 10, a slab lands exactly on the 120 line. Send Building Inspections your dimensions before you assume you're exempt.
If a permit applies, here is what the handout says goes in the packet:
- An HOA approval letter, if the lot is in an HOA area (our HOA approval guide covers what committees ask for).
- A site plan showing property lines, easements and right-of-way.
- The $50 non-refundable application fee, plus the $50 flatwork permit on the FY 2026 schedule.
- Registered contractors on the application.
Engineered plans are required, the handout says, for any structures and foundations of 400 square feet or greater and/or attached to the house. Does that include a flat patio poured against the house? Only Building Inspections can say, so we ask at the permit desk before the estimate is final. An outdoor kitchen or fireplace on the slab is its own matter: the city wants an accessory structure permit before permanent installation, plus plumbing or electrical permits for any new service.
What It Costs
Below are our DFW patio ranges for reinforced slabs. Your number is set after the site visit, in a free written estimate, and city permit fees come on top.
| Job | Per sq ft | Typical project | What moves the price |
|---|---|---|---|
| Broom-finish patio slab, reinforced (about 200 to 470 sq ft) | $7 to $12 | $2,000 to $5,000 | Wheelbarrow access to the backyard, grade, steps down from the door |
| Patio extension tied to an existing slab | $7 to $12 | Priced on the estimate | Dowels into the old slab, matching height and finish |
| Stamped and colored patio (300 to 400 sq ft) | $12 to $20 | $4,000 to $8,000 | Pattern, number of colors, border |
Worked examples: a 12 by 16 patio is 192 sq ft x $7 to $12 = $1,344 to $2,304. A 16 by 20 patio is 320 sq ft x $7 to $12 = $2,240 to $3,840. A 20 by 24 entertaining slab is 480 sq ft x $7 to $12 = $3,360 to $5,760. Old-patio tear-out, a vapor retarder for a future room and city fees each get their own line. Once we see the yard, a free written estimate gives the firm figure for your concrete patio in The Colony.
Lot coverage for concrete patios in Stewart Peninsula, The Legends, Ridgepointe and Austin Ranch
The city's patio and storage building handouts set a coverage ceiling: the house and accessory structures together may cover 40 percent of the lot. Under Zoning Section 10B, impervious surfaces count toward coverage, with hot tubs, sidewalks and driveways left out. Patios and decks more than 30 inches above grade, patio covers and roof overhangs deeper than 4 feet are named as items that do count.
Planned Development districts have numbers of their own. The city's PD setback and lot coverage table lists 50 percent coverage for most single-family tracts in PD7 Ridgepointe (East), PD8 Stewart Peninsula and PD14 The Legends. PD15 Ridgepointe (West) is at 40 percent, and single-family lots in PD22 Austin Ranch are at 80 percent, with carports prohibited. If a large slab and a later cover bring you close to the limit, check the PD number with Planning, which answers PD questions.
Lake living adds a wrinkle in Stewart Peninsula. Lots abutting Lewisville Lake may cut side yards to 6.5 feet when the two sides total 16 feet, and a federal layer sits on top of the city's rules. The Army Corps of Engineers holds a flowage easement on land at and below the 537-foot contour around the lake, so any structure or work inside it needs written Corps permission. The city's fence and retaining wall handout further says a lot next to Corps lake property needs a separate permit from the Lake Manager's Office, filed with the city application. Holding a level slab on a sloped lakeside yard may call for a retaining wall, and in The Colony walls over 4 feet tall or 2 feet above grade need their own permit.
Keeping water off the house slab next to your concrete patio
Poured against the house, it sits right where roof rain lands, on clay that shifts with moisture. Branyon clay with very high shrink-swell makes up about half of The Colony's sampled ground. The Dallas County Master Gardeners, working with Texas A&M AgriLife Extension, list soil moisture swings, poor drainage included, among the causes of slab foundation movement. So the water has to run away from the house, never toward it. Our clay soil guide has the full soil numbers.
We grade it to fall away from the foundation, toward somewhere the water can actually go. That place isn't your neighbor's yard: the city's engineering checklist bars lot-to-lot drainage without an easement and says cross-lot drainage can't be blocked. Underneath, we strip the sod and topsoil, compact what remains and hold the steel on supports so it stays mid-pour. The IRC sequences slabs under buildings the same way.
Sun acts on the surface as well. NRMCA's curling bulletin says exterior slabs curl downward at the edges when the sun-heated top expands over a cooler subgrade. A sensible grid of control joints lets it move without random cracks wandering across the middle.
How Your Job Goes
Consultation and design
On a backyard walk-through we check the survey for easements and setbacks and talk about size, finish and any future cover or room. Then comes the free written estimate.
Planning and preparation
The HOA letter and permit come first where they apply, along with the utility locate. After that the sod and topsoil come out, the subgrade is compacted and forms go in at a grade that drains away from the house.
Installation and completion
Steel goes on supports, then we pour, finish with a broom or a stamp, cut control joints and cure. We clean up the yard and tell you when the slab can take furniture.
Pouring concrete patios in The Colony now for a cover, screen room or outdoor kitchen later
Plans change, so tell us at the estimate whether the space might get a roof, screen or walls someday. 2024 IRC Section R506.3.3 exempts patios and other flatwork from the under-slab vapor retarder only if they aren't likely to be enclosed and heated later. When a heated sunroom is a real possibility, pour day should include a 6-mil polyethylene sheet under the slab with joints lapped at least 6 inches, since adding one afterward means a new slab. Lewisville, across the lake, lists the 2021 IRC on its Building Services page. The same exception applies there, but the sheet is 10-mil, meeting ASTM E1745 Class A, and Lewisville says patio covers need a building permit. Our Lewisville patio page covers that city. Two cities on the 2024 code have pages too, Frisco and Plano.
Use sets the strength. With weathering at Moderate in The Colony's Table R301.2, the IRC's Table R402.2 requires 2,500 psi in interior slabs and 3,000 psi air-entrained concrete with 5 to 7 percent air for porches, carport slabs and steps exposed to weather. If a covered space could become a porch, plan to the porch line.
Adding a cover changes the paperwork, too. Areas under a permanent roof fall outside the handout's patio definition, a cover of 120 square feet or more needs its own permit, and covers count toward lot coverage. Post locations on or next to the slab should be marked before forming, so layout and any footings are planned as one. Engineered footing work is on our concrete foundations page.
Heat, glare and finish choices for concrete patios in The Colony
DFW Airport logs 106.2 days a year at 90 degrees or hotter in its 1991 to 2020 normals, with June, July and August averaging 22.3, 28.7 and 27.6 of those days. A slab facing west or south takes that sun all afternoon, so finish counts as much as size.
Our $7 to $12 per sq ft range covers a plain broom finish, light gray with grip for wet feet. Dark integral color looks rich but soaks up more sun. Keep tints light where people walk barefoot, and plan shade from a cover, a pergola or trees set well back from the slab edge. For the look of slate or stone, our stamped and colored concrete runs $12 to $20 per sq ft, and a grit additive can go into its sealer for traction. Whatever you pick for concrete patios in The Colony, expect full sun.
Heat changes pour day as well. NRMCA warns that heat, low humidity and wind speed up moisture loss and can cause plastic shrinkage cracking in fresh concrete. Summer patio pours start early, and we cure the surface carefully through the afternoon.
Common Questions
What does a 12x16 concrete patio cost in The Colony?
Can you pour a patio slab now for a future screen enclosure?
How do I keep a concrete patio in The Colony from getting too hot?
How close to my back fence can a patio go in The Colony?
Do new concrete patios in The Colony count against lot coverage in The Legends or Ridgepointe?
My lot backs onto Lewisville Lake. What extra approval does a patio need?
How thick should a patio slab be on North Texas clay?
Do I need a permit for an outdoor kitchen on my patio in The Colony?
Sources
- Patio Deck and Patio Cover Requirements 2026 (City of The Colony)
- Do I Need a Permit? (REV 05/26) (City of The Colony)
- PD Setbacks and Lot Coverage (Revised 01/2025) (City of The Colony)
- Code of Ordinances, Appendix A Zoning Sec. 10B (City of The Colony via Municode)
- 2024 International Residential Code, Chapter 5 Floors (International Code Council)
- 2024 International Residential Code, Chapter 4 Foundations (Table R402.2) (International Code Council)
- U.S. Army Corps of Engineers (Lewisville Lake adjacent landowner information) (Town of Lakewood Village)
- Foundation Plants for DFW Homes (Dallas County Master Gardener Association)
- CIP 19: Curling of Concrete Slabs (National Ready Mixed Concrete Association)
- Building Services (City of Lewisville)
- 2021 International Residential Code, Section R506.2.3 (International Code Council)