
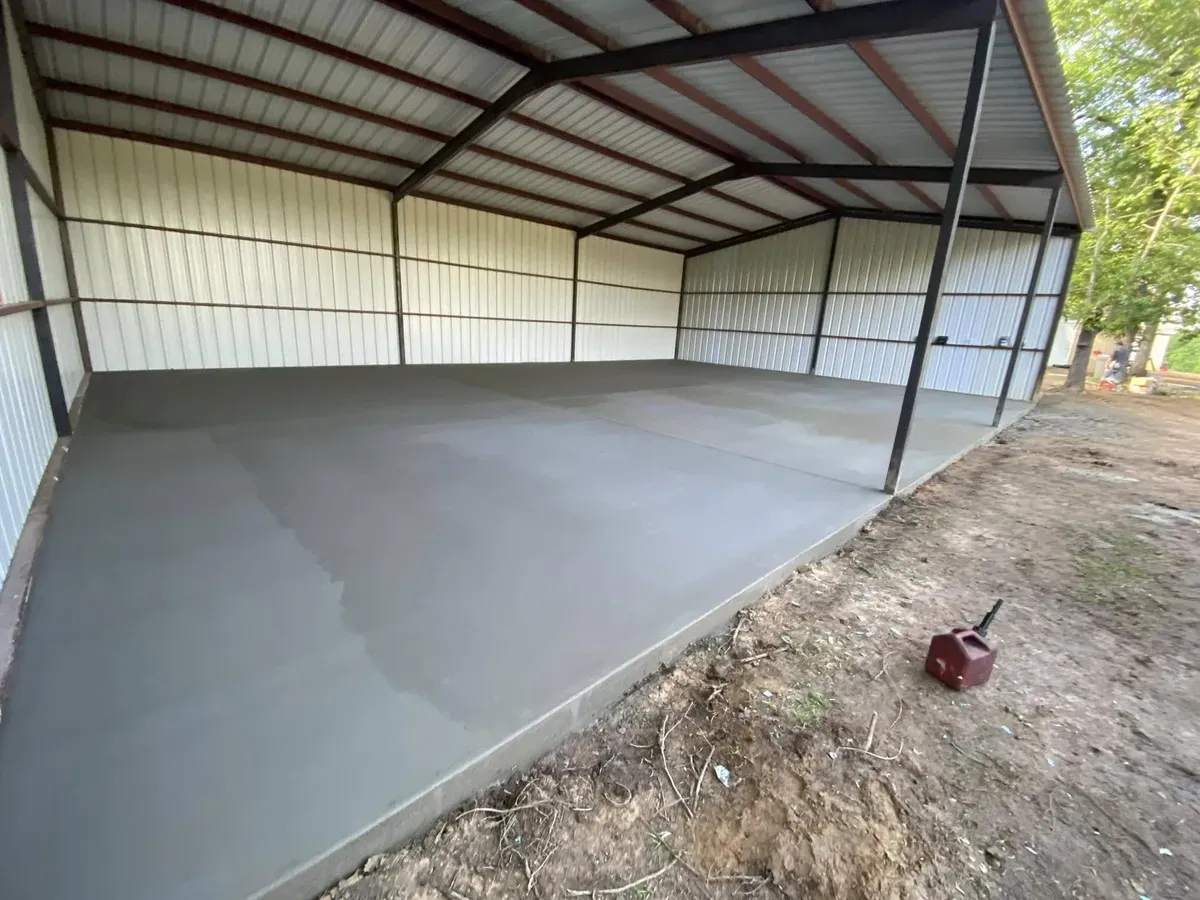
What the code sets for a concrete garage floor in The Colony
The IRC gives garage slabs lines of their own, apart from the house. These are the ones that apply under the 2024 code The Colony adopted in 2025:
- Strength and air: IRC Table R402.2 groups garage slabs with porches and steps. Where weathering is Moderate, as the city sets it, you need 3,000 psi minimum and 5 to 7 percent entrained air. A steel-troweled slab may drop to at least 3 percent air if strength rises to 4,000 psi or more.
- Thickness: R506.1 puts the minimum for concrete slab-on-ground floors at 3 1/2 inches. Treat that as a lower limit, not a target. We size up from it for cars, trucks and the ground below.
- Slope: R317.1 says the parking area must slope so liquids move to a drain or toward the main vehicle door.
- Surface: an approved noncombustible material is required, and plain concrete qualifies.
- Vapor retarder: the 2024 IRC does not require one under garages, though heated floors do need it.
- Steel placement: reinforcement has to stay between the center and the upper third of the slab for the whole pour, held on supports instead of lying in the dirt.
The ICC publishes the text in its 2024 IRC floors chapter.
Branyon clay under the garage: base, fill and moisture
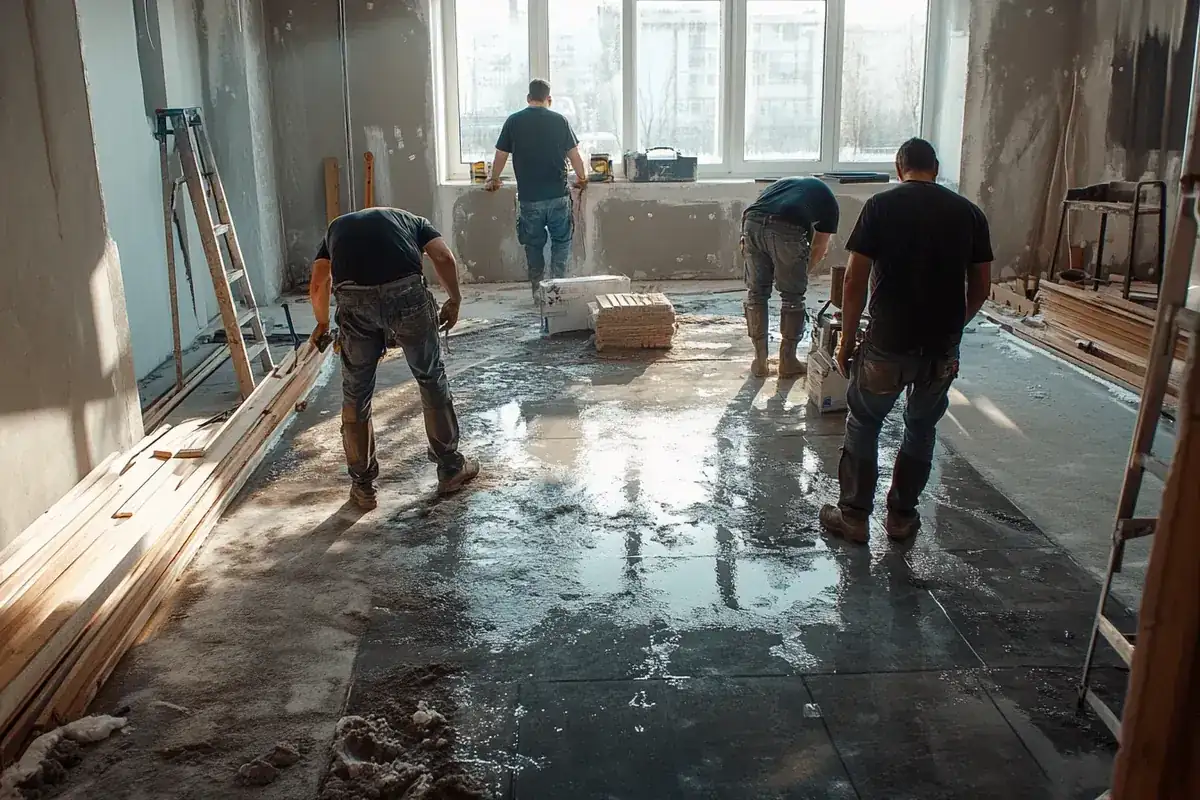
Whatever the builder left underneath is what carries the slab, and under a concrete garage floor in The Colony the NRCS sample says that is mostly clay that shrinks and swells. NRCS sampled 30 points inside the city, and 53% were Branyon clay with a surface shrink-swell value of 9.9%, and up to 13% deeper, in the NRCS "very high" class. Under NRCS's Texas interpretation, 24 of those 30 points rated "Very limited" for dwellings on concrete slab.
The IRC keeps site prep short for slab-on-ground work. Strip the vegetation and topsoil. Fill must be clean and compacted for even support, and without special approval it cannot run deeper than 24 inches of clean sand or gravel, or 8 inches of earth. Where the slab sits below grade, a 4 inch base course of clean graded sand, gravel or crushed stone goes over the subgrade. The only exception covers well-drained sand-gravel soils, and Blackland clays are not that.
On a tear-out, what lies under the old slab counts as much as the new pour. A void along the door edge, wet clay by the back wall or a sunken corner under a downspout can each change the base plan. Our expansive clay soil guide explains how moisture swings make a slab move.
What It Costs
We price a reinforced concrete garage floor in The Colony per square foot. Here is the math on common sizes in our DFW range.
| Job | Per sq ft | Typical project | What moves the price |
|---|---|---|---|
| 2-car garage floor, 20 by 20 (400 sq ft) | $7 to $12 | $2,800 to $4,800 | Tear-out, base repair, thickness, joint layout |
| Larger 2-car floor, 24 by 24 (576 sq ft) | $7 to $12 | $4,032 to $6,912 | Access through the door, drain, slope corrections |
| New or replacement 2-car garage slab, reinforced | $7 to $12 | $3,000 to $7,000 | Whether the floor is structural, engineer's plan, permit |
When the slab is part of an engineered or post-tensioned foundation, the engineer's plan sets scope and price. Every job gets a free written estimate once we see the slab.
Attached garage or part of the foundation? Why it changes the job
Ask this first on any concrete garage floor in The Colony, because the answer decides whether you have flatwork or foundation repair. A detached structure, or one whose walls bear on a separate perimeter footing, lets us saw out the interior slab and pour a new one while the walls stay put. If the house and garage were poured as one engineered slab, the slab belongs to the structure.
The 2024 IRC points post-tensioned slab-on-ground floors to the PTI DC10.5 design standard. Tendons under tension run through a post-tensioned slab, so nobody should saw into one without the engineer's plan in hand. The city requires a permit and plans stamped and sealed by an engineer for residential foundation repair, plus an engineer's letter at final if backfill goes under the slab.
Before we quote, we check the slab edge, the door jambs and any tendon ends. When the slab is structural, the estimate says so and lists the engineering step instead of pricing it like a patio. A brand new detached garage is covered on our concrete foundations page, and the city's plan checklist asks for a soils report and a stamped foundation letter on new construction and additions.
Slope, joints and the door edge
Three details decide whether a concrete garage floor in The Colony still looks right ten years on.
Slope. The code says only that the parking area must shed liquids to a drain or toward the main vehicle door. We set the fall so rain off a wet car, melted ice and washdown water travel to the door, without collecting at the back wall or sneaking under the door into the house.
Control joints. Drying shrinks concrete, and clay moves beneath it. Sawed or tooled joints give the slab a planned place to crack. We lay them out to keep panels near square and to line joints up with inside corners and the door opening.
Door edge and curling. NRMCA explains that slab edges curl when the top and bottom dry or heat at different rates. Thicker slabs curl less, and more water and paste in the mix make curling worse. At the door, the edge sits in sun and air while the rest of the slab stays shaded, so we hold mix water down and cure that edge with care. Where it meets the driveway, we keep the joint clean and sealed so water cannot wash out the base.
How Your Job Goes
Consultation and design
We study the cracks, the door edge, the slab edge and any tendon ends, then tell you whether this is flatwork or foundation work.
Planning and preparation
We pull the permit, plan the tear-out, rebuild the base with compacted fill and a base course, and set steel on supports.
Installation and completion
We pour, slope the slab to the door or drain, cut control joints, cure it, and seal the joint where it meets the driveway.
Detached garages and lot limits in The Colony
Building a new detached garage instead of redoing a slab pulls in the city's lot rules. Combined lot coverage for the house and accessory buildings tops out at 40% of the lot. A detached building's footprint cannot exceed half the house footprint, and its height is capped at 16 feet or the house height, whichever is less. Planned Development districts can differ: the PD table lists 50% coverage for most single-family tracts in PD7 Ridgepointe (East), PD8 Stewart Peninsula and PD14 The Legends, 40% in PD15 Ridgepointe (West), and "Carports Prohibited" in PD22 Austin Ranch.
On fees, the FY 2026 schedule prices a residential accessory structure permit at $0.159 per sq ft with a $50 minimum, plus a $50 application fee, and doubles the fee for work begun without a permit. Plan review can take 10 to 15 business days. In an HOA area, the city's accessory building handout asks for an HOA approval letter with the application.
Neighboring cities differ. Lewisville lists the 2021 IRC, which wants a 10-mil vapor retarder under heated slabs where the 2024 edition says 6-mil, though garages are exempt in both. The permit guide for the north Dallas suburbs and our Plano page cover those details.
Pour day timing around Texas heat and cold
A roof shades the slab, which helps, but an open door still lets in heat, wind and cold, and that shapes how we pour a concrete garage floor in The Colony. DFW Airport sees about 106 days a year at or above 90 F and about 29 days with a low at or below 32 F.
In summer, NRMCA's hot-weather guidance warns that high air and concrete temperatures, low humidity and wind speed up moisture loss and can cause plastic shrinkage cracking. We start early, keep the door partly down to cut wind across the slab, and cure the surface so it does not dry before it gains strength.
In winter, NRMCA says fresh concrete should be protected from freezing until it reaches 500 psi, about two days after placement. The city's inspectors will not inspect concrete unless it is at least 38 degrees and rising, so a cold front can move pour day. Leave a few days of slack in the plan.
After the pour, stay off with cars until we give the go-ahead, and off with feet the first day. Thinking about a coating later? Ask your coating installer how long the slab needs to dry first.
Common Questions
How thick should a concrete garage floor in The Colony be?
Can a cracked garage slab be replaced without moving the walls?
What does a new 2-car concrete garage floor cost in The Colony?
Which way should the slab slope?
Does a new slab need a vapor barrier?
How is a slab different on Branyon clay than on sandy soil?
How soon can I park on a new slab?
Sources
- 2024 International Residential Code, Chapter 4 Foundations (Table R402.2) (International Code Council)
- 2024 International Residential Code, Chapter 5 Floors (International Code Council)
- 2024 International Residential Code, Chapter 3 Building Planning (International Code Council)
- Code of Ordinances Sec. 6-1, International Residential Code adopted (City of The Colony via Municode)
- Foundation Repair Requirements (City of The Colony)
- Branyon Series, Official Soil Series Description (USDA-NRCS)
- CIP 19 - Curling of Concrete Slabs (National Ready Mixed Concrete Association)
- Storage Building and/or Greenhouse Requirements (REV 5/26) (City of The Colony)
- PD Setbacks and Lot Coverage (Revised 01/2025) (City of The Colony)
- FY 2026 Master Fee Schedule (City of The Colony)
- CIP 27 - Cold Weather Concreting (National Ready Mixed Concrete Association)