
Basement Floor Rules in The Colony Under the 2024 IRC
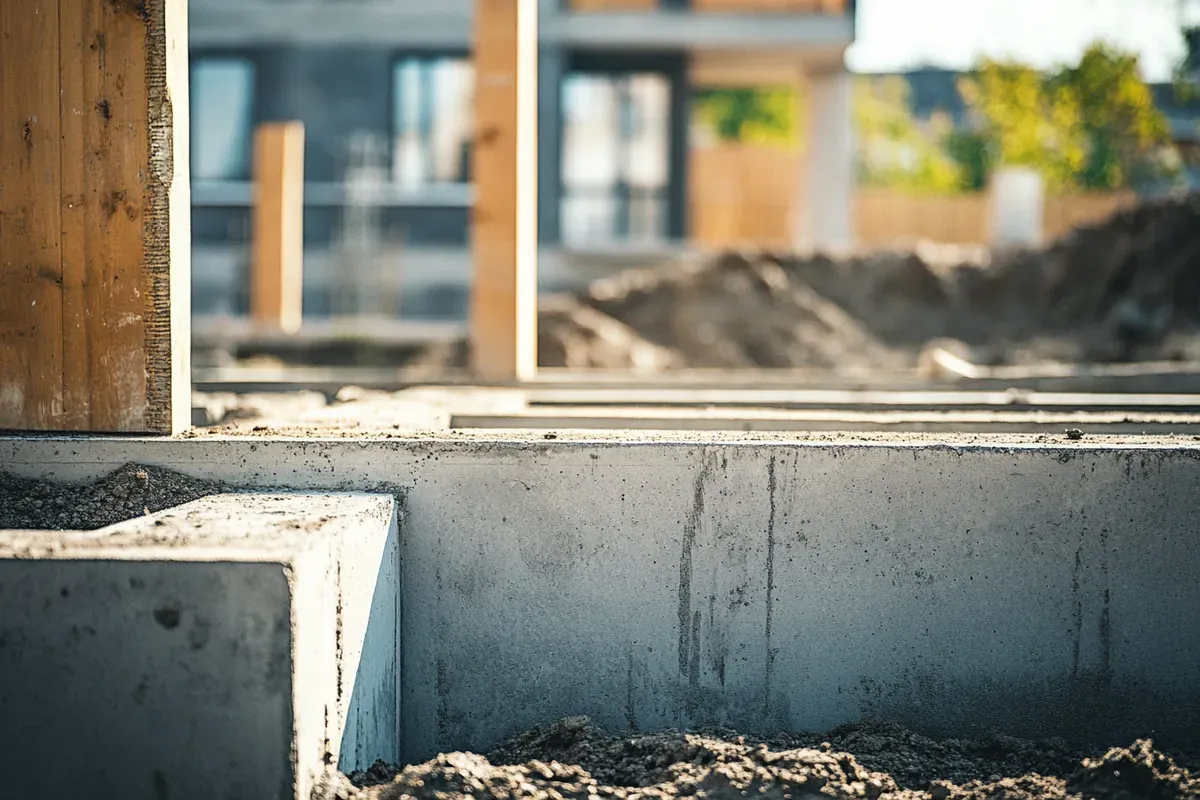
The Colony adopted the 2024 International Residential Code in 2025, and the spec for a basement floor lives in IRC Chapter 5. A concrete slab-on-ground floor must be at least 3 1/2 inches thick. If the slab is below grade, the prepared subgrade gets a 4-inch base course of clean graded sand, gravel, crushed stone or crushed concrete. The exception is well-drained Group I sand and gravel, which The Colony's clay is not.
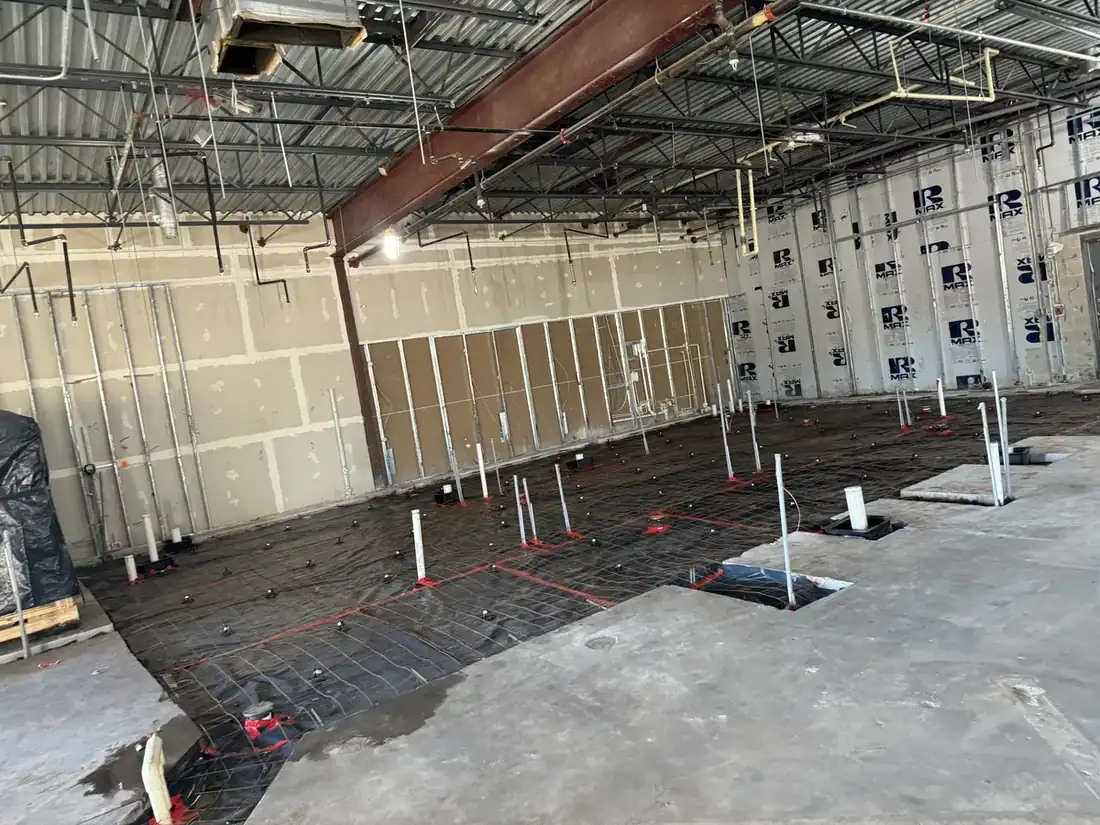
A heated basement room needs a vapor retarder of at least 6-mil polyethylene, or an approved equal, with joints lapped 6 inches under the 2024 IRC. Unheated storage rooms under 70 sq ft are exempt. When the slab has steel, the code wants it held between the middle and the upper third of the slab through the whole pour, so the bars rest on supports instead of the base. Under IRC Table R402.2, interior slabs other than garage floors need at least 2,500 psi concrete. Every basement floor in The Colony follows these numbers, whether the room is new or a replacement.
Branyon Clay and Water Against a Basement in The Colony
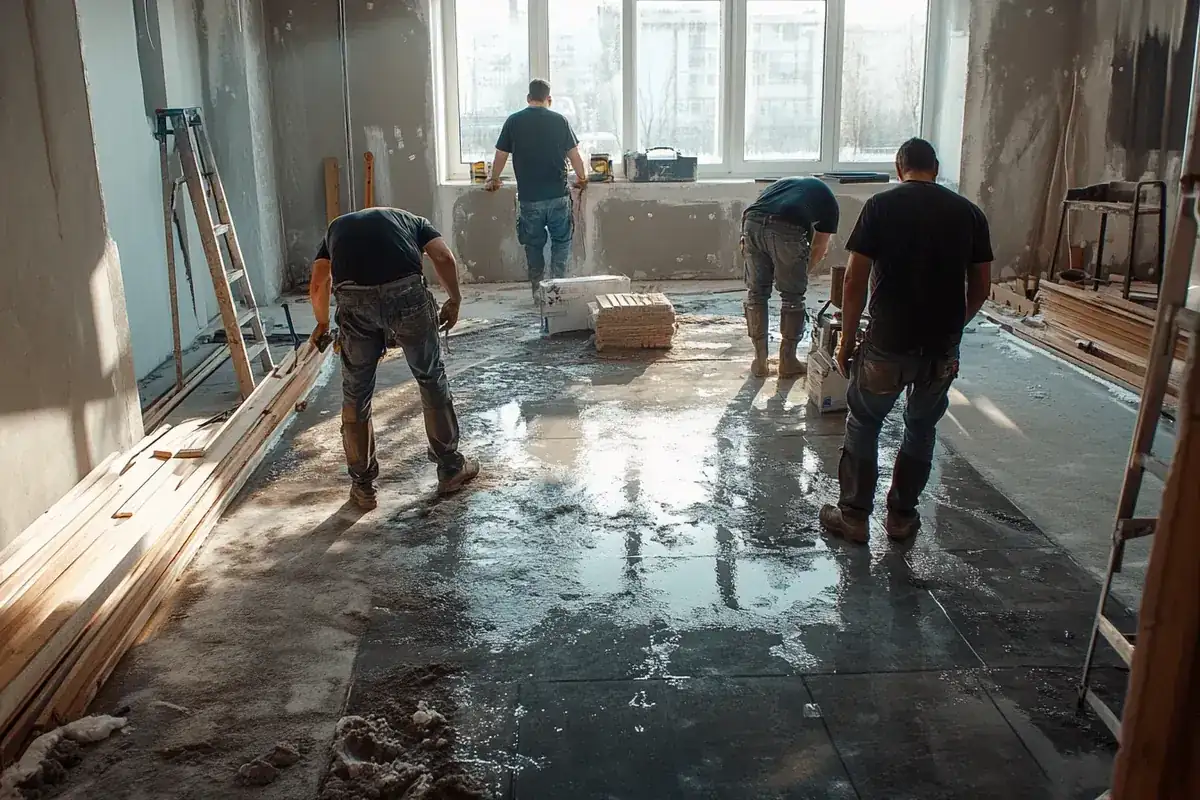
A below-grade room sets the concrete down inside the clay instead of on top of it. NRCS soil data at 30 random points in The Colony shows Branyon clay at just over half of them, with shrink-swell values of 9.9% at the surface and up to 13% deeper down, which NRCS ranks very high. On the slopes toward Lewisville Lake, Ferris-Heiden clay reaches 17%. When Branyon dries it cracks 1 to 3 inches wide and 20 inches or more deep, then swells back once water returns.
For a building on soil like that, IRC R403.1.8 sends foundations and floor slabs to an engineered design under IBC 1808.6, unless the building official accepts a slab system with a proven record in similar soil. R401.4 also lets the building official ask for a soil test. If a slab has heaved or cracked across the room, the clay beneath it moved, and the repair starts with finding the water source.
Water is the second concern. On FEMA's map, 10 of 30 sample points in the city fell in a Special Flood Hazard Area, and land at or below the 537-foot contour lies in a Corps of Engineers flowage easement. Check your address on the FEMA flood map before you plan a basement floor in The Colony or any other below-grade room. Our expansive clay and concrete slabs guide explains how the clay moves through the year.
What It Costs
A basement floor is an interior slab, so we begin with our concrete slab range and add what the room demands.
| Job | Per sq ft | Typical project | What moves the price |
|---|---|---|---|
| Basement floor replacement | $7 to $12 | Quoted after the walk-through | Access down the stairs, tear-out, drains, base and vapor retarder |
| New floor in an unfinished below-grade room | $7 to $12 | Quoted after the walk-through | Room size, subgrade repair, steel and finish |
A 20 by 25 room is 500 sq ft, which comes to $3,500 to $6,000 at $7 to $12 per sq ft before removal and access. Every basement floor in The Colony gets a free written estimate once we've seen the room. For slabs outside the house, visit our concrete slabs page, and for engineered work, our concrete foundations page.
How we replace a cracked or heaved basement slab
No two jobs match, so the walk-through comes first. Here is how we replace a basement floor in The Colony once the plan is set.
- Measure and mark. We write down the room size, ceiling height and the finished floor height you want, along with every floor drain, sump pit, column base and plumbing line that comes up through the slab.
- Plan the access. Wet concrete and broken slab both have to go down and up the stairs or through a window well. That route decides how the old slab comes out and how the new concrete goes in.
- Remove and inspect. We break out the old slab and haul it away, then check the clay below for voids, wet spots or soft areas and dig out whatever can't carry a slab.
- Base, barrier and steel. The 4-inch base course goes down and gets compacted, the vapor retarder is lapped and taped in a heated room, and the steel sits on supports.
- Pour, finish and cure. We place the concrete, finish it to the drain slopes, cut or tool the joints and keep it moist while it cures.
The Colony won't inspect concrete unless it is at least 38 degrees and rising, so we time a winter job around that. If the job falls under foundation repair, the city also wants an engineer's letter for backfilling under the slab at final.
Permits, Engineer Letters and Contracts for a Basement Floor in The Colony
Before new construction, additions, alterations or repairs, the city's Building Inspections office requires a permit. Applications are PDF only, the $50 application fee is due first, and plan review runs 10 to 15 business days. Since October 1, 2025, foundation repair needs a permit as well, with plans stamped and sealed by an engineer. The city's foundation repair requirements ask for pier and footing details and an engineer's letter for backfilling under the slab at final. When the work touches the foundation, plan on that. The fee schedule lists foundation repair at $75 and doubles the fee for work done without a permit.
A contractor who pulls a permit for excavation or concrete flatwork in The Colony has to be registered with the city, so ask to see it before you sign. Texas law protects homestead owners too. Property Code 53.255 requires a Know Your Rights disclosure before a residential contract is signed, Property Code 41.007 requires a bold Important Notice in a contract to improve an existing homestead, and on a homestead job over $5,000, Property Code 162.006 requires the contractor to keep the money in a construction account. The Comptroller treats labor to repair or remodel a home as not taxable. Our north Dallas suburbs permit guide covers the wider permit picture. For a basement floor in The Colony, bring your scope to Building Inspections before the first shovel goes in.
How Your Job Goes
Consultation and design
We inspect the room, the access, the drains and the cracks, then talk through thickness, base and moisture control.
Planning and preparation
A free written estimate comes first. Then we line up permits and any engineer letter, remove the old floor and put in the base.
Installation and completion
We lay the vapor retarder and steel, pour, finish to the drains, cure the slab and clean the room.