
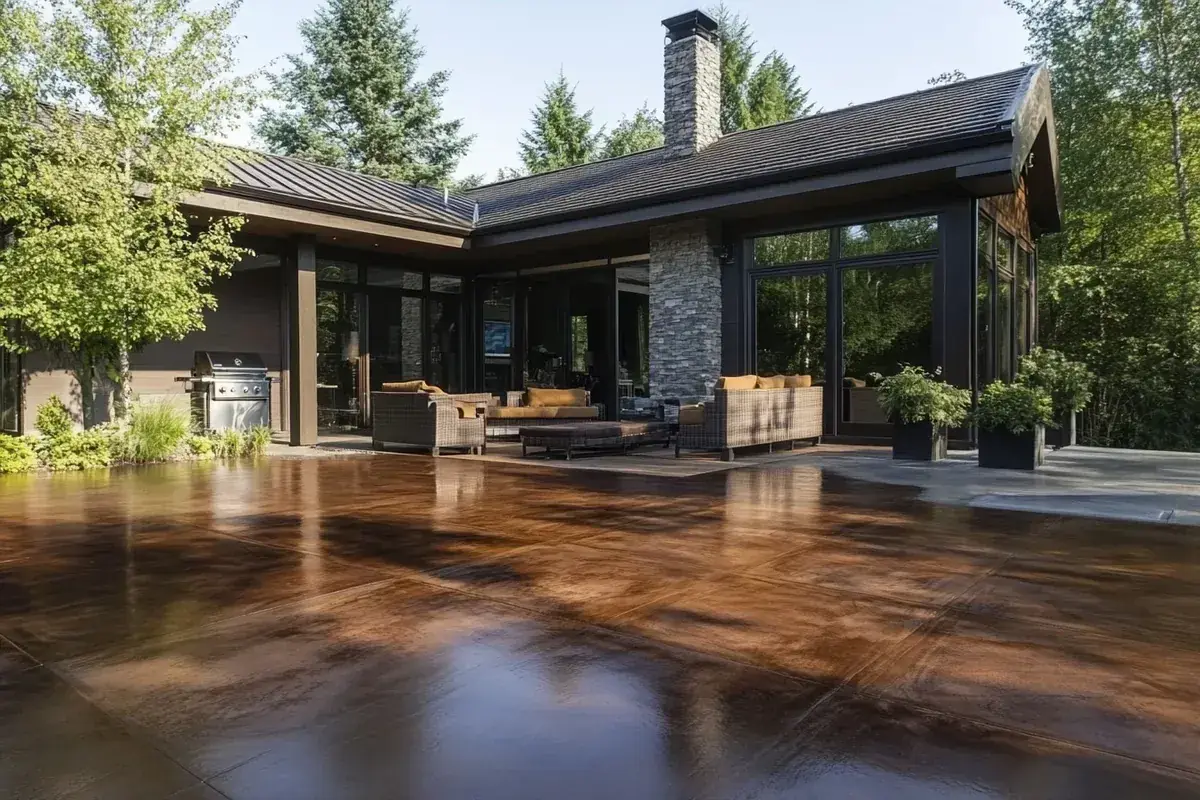
Plano at a glance
Plano stands on U.S. 75 in southwestern Collin County. Its housing is older than the northern neighbors', with a median build year of 1993 and about 18% of homes built before 1980.
Houston Black clay covered 20 of 30 NRCS sample points, with a very high shrink-swell value of 12%. Twenty-two of 30 points rated very limited for slab dwellings. FEMA's map shows 90% of sample points in minimal-hazard Zone X, and Oak Point Park's trails follow Rowlett Creek.
Permit office: City of Plano Building Inspections Department · official page 2024 IRC effective August 1, 2025; driveways off the exempt list; approach permit with pre-pour and final inspections; $75 ROW sidewalk or approach fee.
Plano's housing age and what it means for a concrete contractor in Plano
According to the Handbook of Texas, Plano stands on U.S. 75 about fifteen miles north of Dallas, in southwestern Collin County, and the 2020 Census boundary also touches Denton County. Houses here are older than the ones farther north. The Census puts the median build year at 1993. The 1990s produced 28.6% of units and the 1980s 21.6%, while 18.4%, about 21,662 homes, predate 1980.
A 30-year-old driveway on this clay has been through three decades of swelling and shrinking. For a concrete contractor in Plano, replacing one is a different job from a new pour: tearing out a cracked driveway and approach, resetting a sunken walk, replacing a patio that tipped toward the house. A replacement runs into permits, approach rules and inspection steps, and the city has written all of them down.
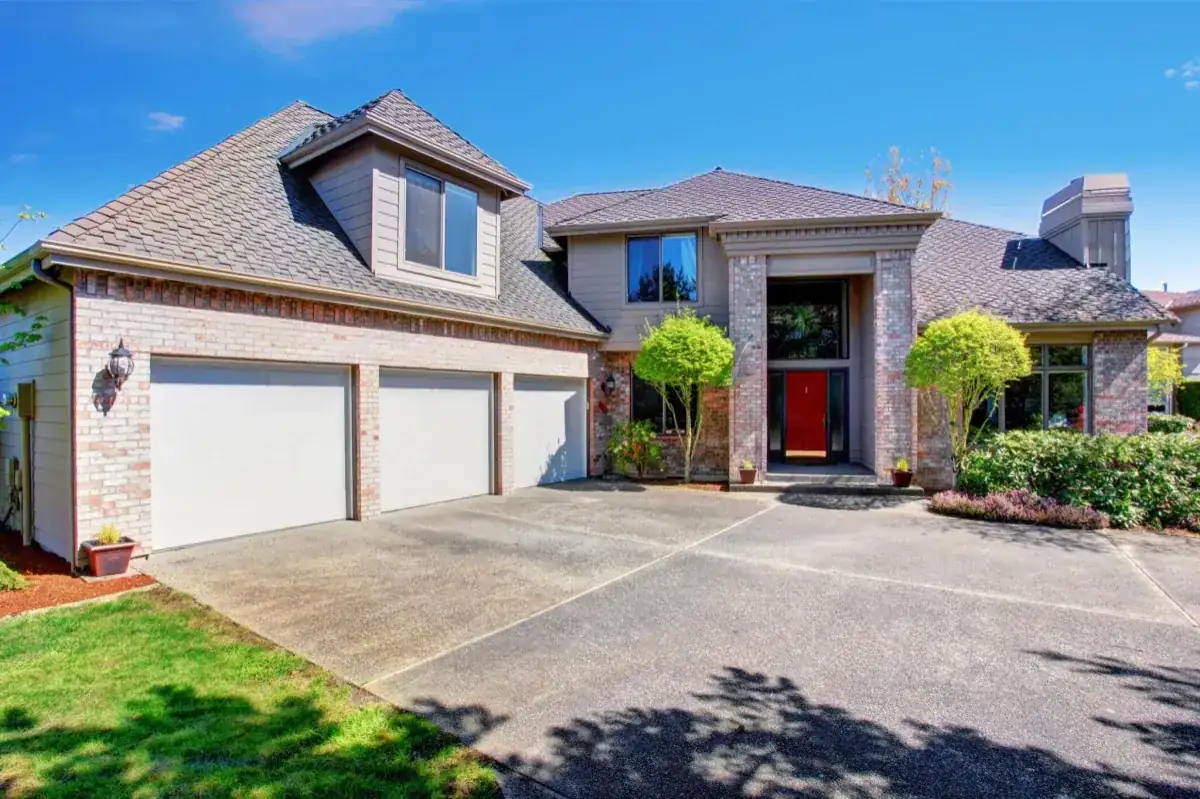
Why a Plano driveway job needs a permit now
Under Ordinance No. 2025-6-15, Plano adopted the 2024 International codes effective August 1, 2025. The model 2024 IRC names sidewalks and driveways as work that needs no permit. Plano's amended R105.2 shows that item, along with the fence item, as "[Deleted.]" So driveway and sidewalk work no longer sits on the exempt list, and approach work on its own is listed as permitted work.
The city's When is a Permit Required? handout counts installing or replacing a driveway approach, installing a circular driveway, foundation repairs and retaining walls over four feet as permitted work. It also gives homeowners two blunt warnings. Never hire a contractor who says permits or inspections aren't required, and make sure the contractor is registered with the city before any work starts. Annual general contractor registration costs $100, and eTRAKiT has a registered-contractor search, so you can check before you sign.
A homeowner can pull permits for work at their own residence without registering. Whoever holds the permit also requests the inspections, so know who that is. Our permit guide for the north Dallas suburbs sets this desk next to its neighbors'.
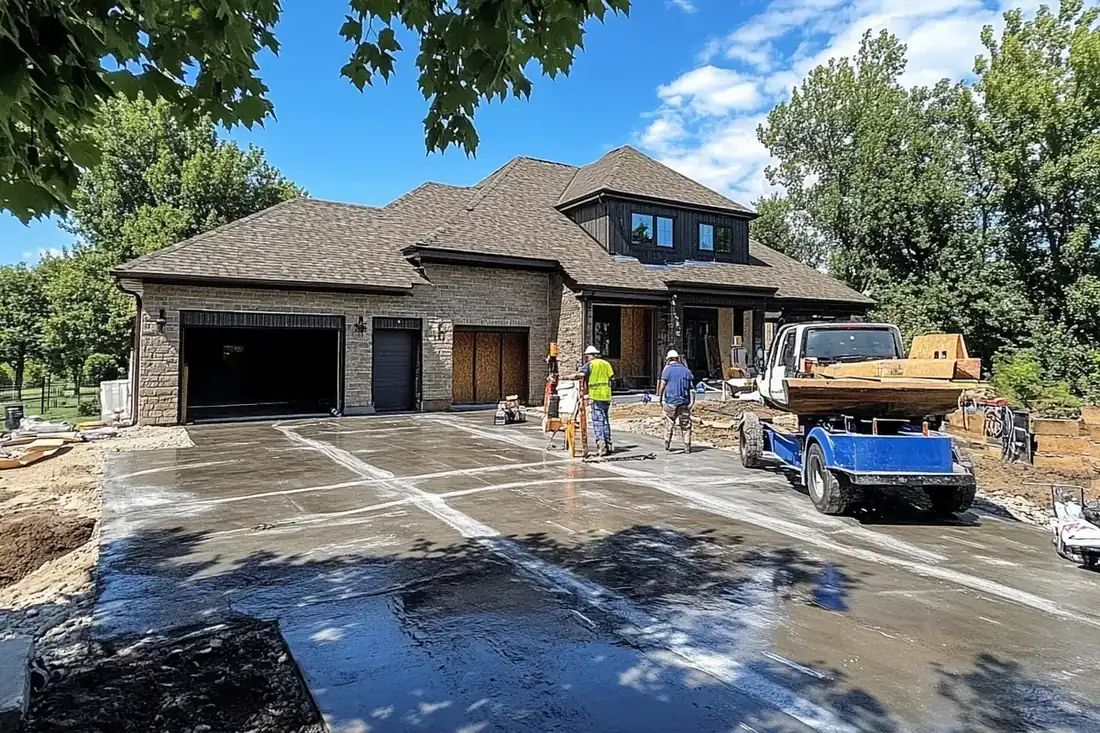
What It Costs
Our ranges for reinforced work here. Tear-out of an old slab and approach work are broken out so you can see them.
| Job | Per sq ft | Typical project | What moves the price in Plano |
|---|---|---|---|
| Driveway replacement, 4 to 5 in. | $7 to $12 | $3,500 to $8,500 | Tear-out adds $1.50 to $4 per sq ft; a 6 in. section adds $1.50 to $3 |
| Back patio | $7 to $12 | $2,000 to $5,000 | Removing an old tipped patio; the tie-in at the house |
| Stamped patio or walk | $12 to $20 | $4,000 to $8,000 | Pattern, color and sealer |
| Front walk replacement | $8 to $14 | $1,200 to $2,500 | Short runs run into a job minimum |
| Garage floor | $7 to $12 | $3,000 to $7,000 | Breaking out the old slab inside the walls |
| Engineered foundation | $8 to $14 | Quoted per the engineer's plan | Plano calls for a Texas-registered engineer's seal |
| Concrete steps | $250 to $500 per step | $1,200 to $4,000 | 4 to 8 steps with a landing |
A 20 by 36 driveway is 720 sq ft, which comes to $5,040 to $8,640 at $7 to $12 per sq ft. Tearing out the old one adds $1.50 to $4 per sq ft. Every job gets a free written estimate once we've seen it.
Plano's approach spec, from sawcut to final
Any concrete contractor in Plano gets driveway approach permits from the Building Inspection Department, which issues them from a completed application and two copies of the site plan. The city's approach permit requirements set out the build step by step:
- Width and radius. A street approach is 12 to 24 feet wide, with a curb return radius of 5 to 10 feet.
- Cut the street. Saw all the way through, 18 inches from the back of curb, and take out 18 inches of curb and gutter.
- Dowel in. #4 deformed dowels, 24 inches long at 24 inches on center, are drilled into the street. The driveway ties to the approach the same way, and smooth dowels are lubricated.
- Prepare the subgrade. Compact it to 95%. Loose dirt won't do under an approach, and a spot that was dug too deep gets refilled only with approved sand or gravel.
- Set the steel. Put #3 bars at 24 inches each way on chairs, then pour a 6-inch slab of 3,000 psi concrete.
- Carry the walk across. The 4-foot sidewalk holds a 2% grade across the driveway, with an expansion joint at the walk. No cut goes beyond the property line projection.
- Two inspections. The permit holder requests a pre-pour driveway inspection and a final building inspection.
An alley approach uses the same 6-inch, 3,000 psi section, with dowels drilled 12 inches into the alley and hot-poured rubber joint sealant. The alley detail also bars a water meter from the driveway. A new or replacement sidewalk or approach in the right-of-way carries a $75 fee. Our Plano driveway page covers the private side of the slab in more detail.
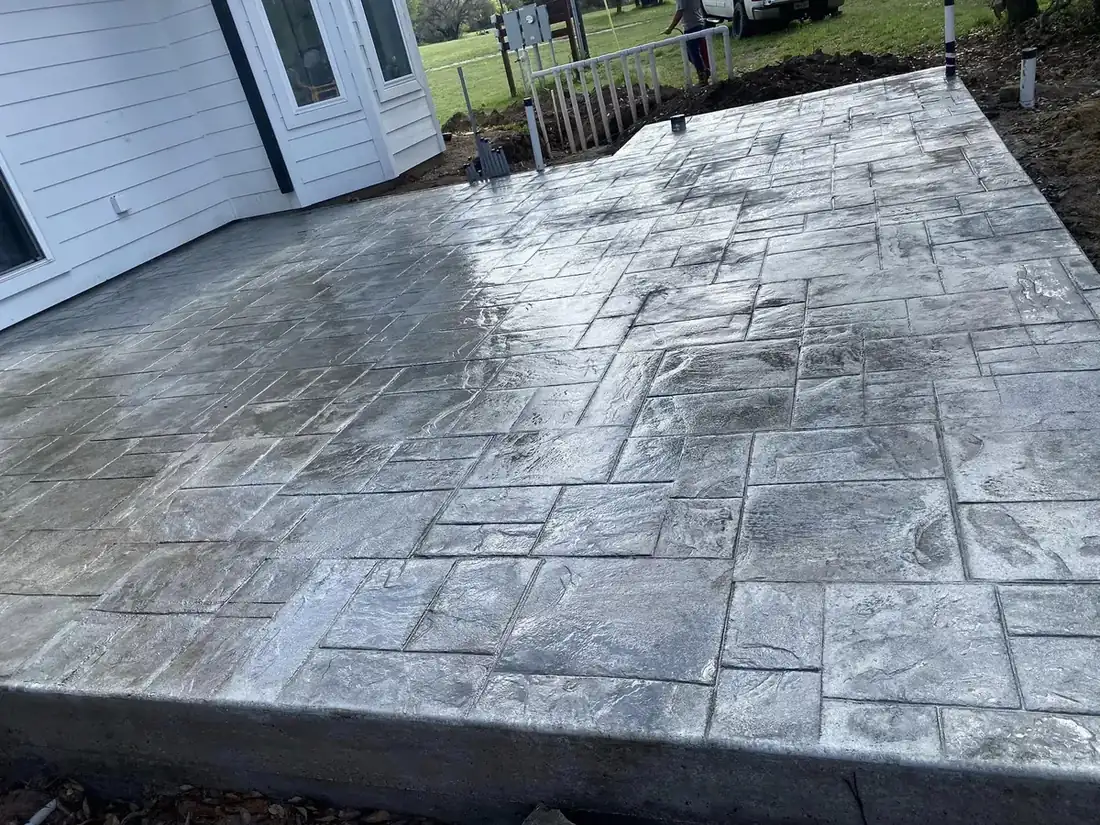
Houston Black clay from Oak Point Park to Arbor Hills
This is Houston Black country. Of 30 random NRCS soil points inside the city, three slope phases of Houston Black clay covered 20. The main phase has a shrink-swell value of 12%, which NRCS rates very high. Austin silty clay, Stephen-Eddy, occasionally flooded Tinn clay, Eddy and Lewisville silty clay made up the rest. Rated against dwellings on concrete slab, 22 of the 30 points came back very limited, and every soil sampled was very limited for local roads and streets.
Creeks cut through the city. Oak Point Park and Nature Preserve is the city's largest park at 800 acres. It stretches from Parker Road to Chaparral Road and from Spring Creek Parkway to Los Rios Boulevard, with trails along Rowlett Creek, and Arbor Hills Nature Preserve covers 200 acres. FEMA's map placed 27 of 30 sample points in minimal-hazard Zone X, 2 in the 0.2% annual-chance zone and 1 in an AE floodway. If your lot backs onto a creek, check the flood map before you plan a slab.
On clay like this, the base and the steel do the work. We treat the approach rule against loose dirt as a rule for the whole slab. The clay soil guide explains the shrink-swell cycle.
How Your Job Goes
Consultation and design
We measure the front yard against the 55% cap, inspect the old slab and the approach, and go over thickness and finish with you.
Planning and preparation
You get a free written estimate. We file the approach permit with two copies of the site plan, bring in the engineer if the job is structural, and schedule tear-out.
Installation and completion
We cut, dowel and compact, pass the pre-pour inspection, pour, joint and cure, then call for the final building inspection.
Engineer-sealed footings and the 120 sq ft shed line for a concrete contractor in Plano
The city's amended R401.2 asks for more than the model code. A Texas-registered engineer has to design and seal every foundation or footing the residential code regulates, plus any size addition to an existing post-tension foundation. That takes in the slab under a room addition, a detached garage or a new porch footing. A foundation permit costs $100. Our Plano foundations page shows how we pour to the engineer's plan, and the concrete foundations page explains the post-tension and rebar choice.
Here, an accessory building needs a permit sooner than the model code says. The city exempts one-story detached accessory structures only up to 120 sq ft, where the 2024 IRC allows 200. Detached decks up to 200 sq ft and no more than 30 inches above grade stay exempt, and so do retaining walls up to 4 feet that hold no surcharge. The city's Outdoor Improvements page lists the accessory building, patio cover and site plan requirements.
Anything bigger than 10 by 12 crosses the 120 sq ft line, which puts its pad inside a permitted job. As a concrete contractor in Plano, we size shed and shop slabs to the building and to the city's rules at once.
Widening an older Plano driveway under the 55% cap
Stretching a two-car driveway to three on an older lot runs straight into zoning. Plano's zoning caps front-yard pavement in single-family and two-family districts at 55% of the area between the property line and the building face. The approach still stops at 24 feet at the street. Before you plan a side parking pad, ask a concrete contractor in Plano to run the numbers on your lot, or do the math yourself.
Take a lot with 40 feet between the property line and the house face, across a 60-foot-wide front. That gives 2,400 sq ft of front yard to measure against. Fifty-five percent of that is 1,320 sq ft of pavement, driveway and any front walk inside the zone included. If the existing driveway and walk already cover 900 sq ft, a widening has about 420 sq ft left. Your HOA may layer its own limits over that. The city handout tells owners to check deed restrictions and covenants, and our HOA approval guide picks up that side.
If a new layout does fit and the curb cut changes, the job takes in approach work, and that means the full approach spec and the pre-pour inspection described above. A concrete contractor in Plano can tell you that before you commit.
Plano's neighbors: Allen, Frisco, Carrollton, Addison and Hebron
The cities next door run different desks over different dirt. Allen sits mostly on Houston Black clay as well, and handles right-of-way work through its Engineering division. Frisco splits a driveway job into a lot permit and a separate right-of-way permit. Carrollton samples a mix of Branyon, Trinity and Houston Black soils. Addison is the outlier, mostly Stephen soil over chalk. Hebron samples very high shrink-swell at 25 of 30 points.
A concrete contractor in Plano runs every project through the same three steps: consultation and design at your house, planning and preparation with the permit and site plans, then installation and completion with both inspections. Our Plano patio page and stamped concrete page cover the backyard side.
Common Questions
How thick does a concrete contractor in Plano make a driveway approach?
Can a Plano homeowner pull a concrete permit without a concrete contractor?
How much of my Plano front yard can be paved?
Does a shed slab in Plano need a permit?
Why does Plano want an engineer for a small addition slab?
Can my water meter stay in the new driveway in Plano?
Sources
- Drive Approach Permit Requirements (City of Plano Building Inspection Department)
- Ordinance No. 2025-6-15, 2024 International Residential Code with amendments (City of Plano)
- When is a Permit Required? and Tips on Contractor Selection (City of Plano)
- Building Codes & Ordinances (City of Plano)
- Building Inspections Fee Schedule (Ordinance No. 2025-11-4) (City of Plano)
- Building Inspections (City of Plano)
- Outdoor Improvements (City of Plano)
- Oak Point Park and Nature Preserve (Visit Plano)
- Plano, TX (Texas State Historical Association, Handbook of Texas)
- Houston Black Series, Official Soil Series Description (USDA-NRCS)