
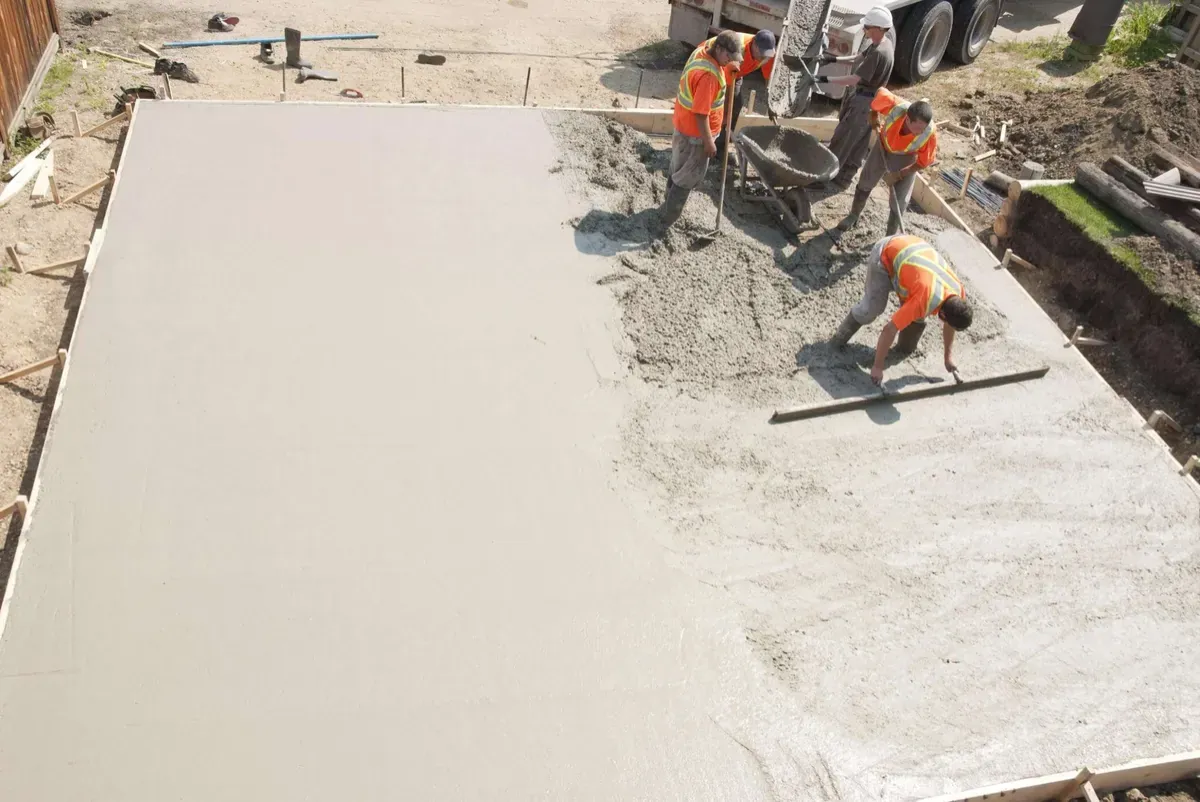
Prosper at a glance
Prosper lies in west central Collin County, and its Census boundary reaches into Denton County, about a 23-minute drive from The Colony. We also pour in nearby Savannah and Paloma Creek. The housing is new, with a median build year of 2014.
Houston Black clay covers 40% of the sampled ground at a 12% shrink-swell value, and two thirds of sample points are "Very limited" for slabs. FEMA places 23 of 30 sample points in minimal-hazard Zone X and 3 in Zone A or AE, so look up your own lot on the FEMA map.
Permit office: Town of Prosper Building Inspections Division · official page Flatwork permit ($100) and pre-pour inspection for every driveway, sidewalk and patio; applications in the Citizens Self-Service portal.
Prosper Permits Every Flatwork Pour, Panel by Panel
Some north Dallas cities require a permit only above a minimum patio size. Prosper sets no such floor. The Town's homeowner permit page puts "Concrete flatwork including driveways, sidewalks, and patios" under "A Permit is Required," and the Building Inspections FAQ states that all Town sidewalks, "even a section," need a flatwork permit that is obtained and inspected before the pour. Flatwork that was left off the house's approved plans needs a separate permit of its own.
Permit-free work is landscaping, including garden walls, edging, pavers and French drains. That split matters when you are choosing between a paver path and a poured concrete walkway.
If you hire the work out, your contractor pulls the permit, because contractors must be registered with the Town. The fee sheet effective October 1, 2025 sets concrete flatwork at $100. Review of minor permits, flatwork among them, takes five business days, and most permits expire 180 days after issuance or the last approved inspection. Our permit guide for the north Dallas suburbs sets this beside Frisco and Little Elm.
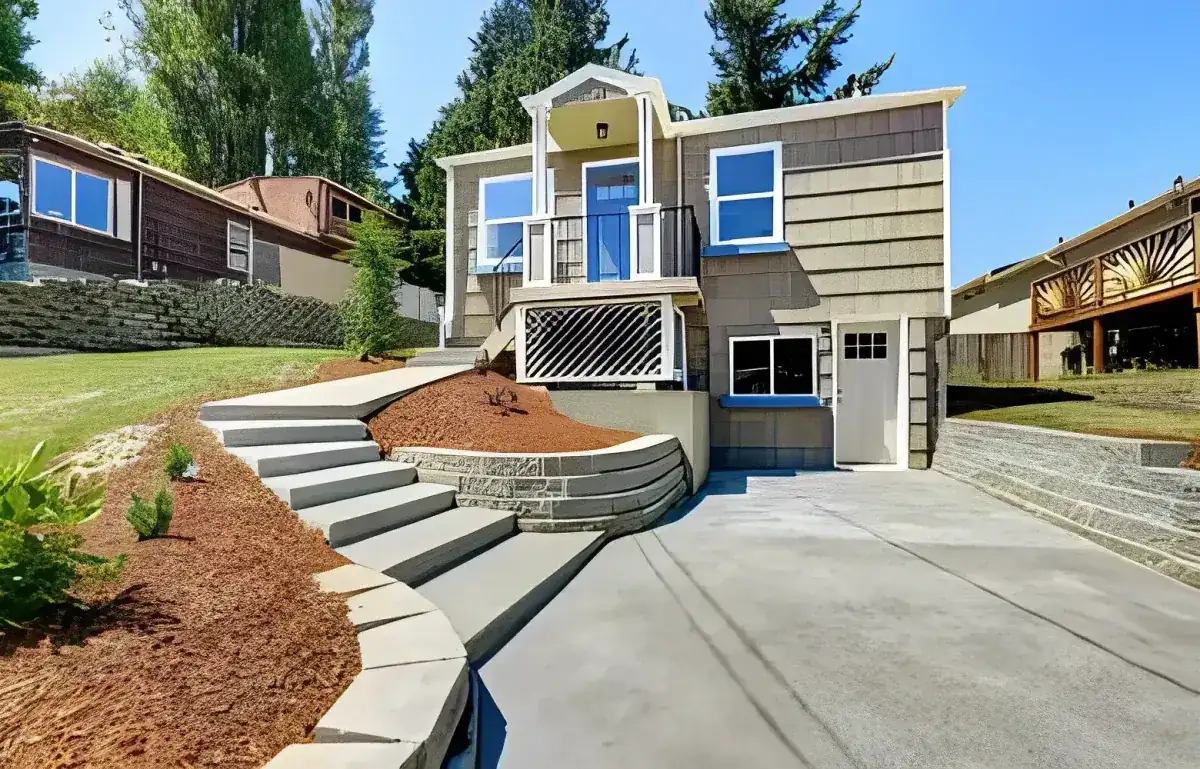
What a Concrete Contractor in Prosper Puts on a Flatwork Submittal
The Town's flatwork handout (rev. 04/2025) spells out what a complete application in the Citizens Self-Service portal contains:
- A site plan or survey showing the flatwork and its distance to every property line. For a driveway, add the width at the approach.
- A construction plan with dimensions, slab thickness and reinforcement details.
- An OSSF permit from Collin County Development Services if the property is on septic.
Two placement rules shape the drawing. Flatwork must sit at least 24 inches from any side or rear property line, unless you show there is no lot-to-lot drainage, for one with area drains and pop-ups. Also, "No vertical construction is permitted within a flatwork permit submittal," so a patio slab poured for a future cover or pergola does not approve that structure. Patio covers, pergolas, arbors and sheds each carry their own permit, and the Town says every accessory building needs one regardless of size. If a cover is coming later, tell us now so the patio slab is sized for it.
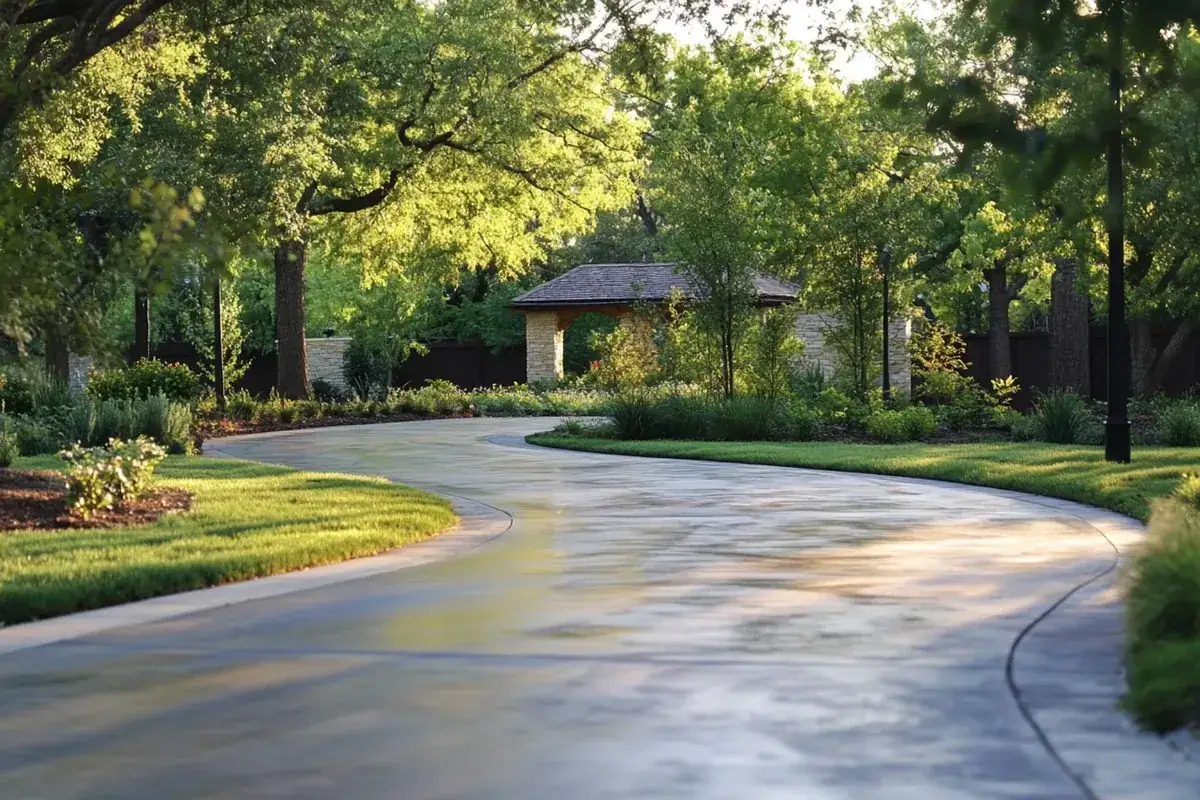
What It Costs
Our DFW ranges for the jobs a concrete contractor in Prosper pours. Approach work to the Town spec sits toward the upper end.
| Job | Per sq ft | Typical project | What moves the price |
|---|---|---|---|
| Concrete driveway, 24 by 30 (720 sq ft) | $7 to $12 | $5,040 to $8,640 | Approach steel and dowels, tear-out, 6 inch sections |
| Back patio, reinforced | $7 to $12 | $2,000 to $5,000 | Size, 24 inch setback, future cover |
| Sidewalk or side-gate walk | $8 to $14 | $1,200 to $2,500 | Length, Town walk spec, job minimum |
| Stamped patio | $12 to $20 | $4,000 to $8,000 | Pattern, color, sealer |
| Retaining wall up to about 4 ft | $30 to $50 per face sq ft | $4,500 to $7,500 | Height, drainage, design professional over 48 inches |
Permit fees are separate and set by the Town. Every job gets a free written estimate from a concrete contractor in Prosper after we see the lot.
The 6 Inch Approach and Its Street Dowels
The approach in the right-of-way gets the Town's closest look on a Prosper driveway. The Residential Inspection Guidelines (rev. 03-2026) require six inches of concrete reinforced with #3 bars at 18 inches on center each way, chaired above compacted soil and 1 inch of sand. Wire ties hold the grid to 24 inch smooth bars, which are doweled 12 inches into the concrete street at 18 inches on center, with plastic caps on the exposed ends. Six-inch-wide expansion material runs along the street, with holes drilled for the dowels.
An approach can be 24 feet wide at most along the private driveway, with a 5 foot turning radius. Engineering's design standards also say approaches "shall match the street pavement thickness, subgrade, and moisture conditioning depth," and that the driveway at the right-of-way line must sit at least 6 inches above the street gutter. A standard residential driveway is 10 to 24 feet wide, and on local streets driveways must be at least 20 feet apart edge to edge and 10 feet from an intersection.
A concrete contractor in Prosper builds the on-lot slab as covered on our concrete driveways page, and the approach follows the Town spec above.
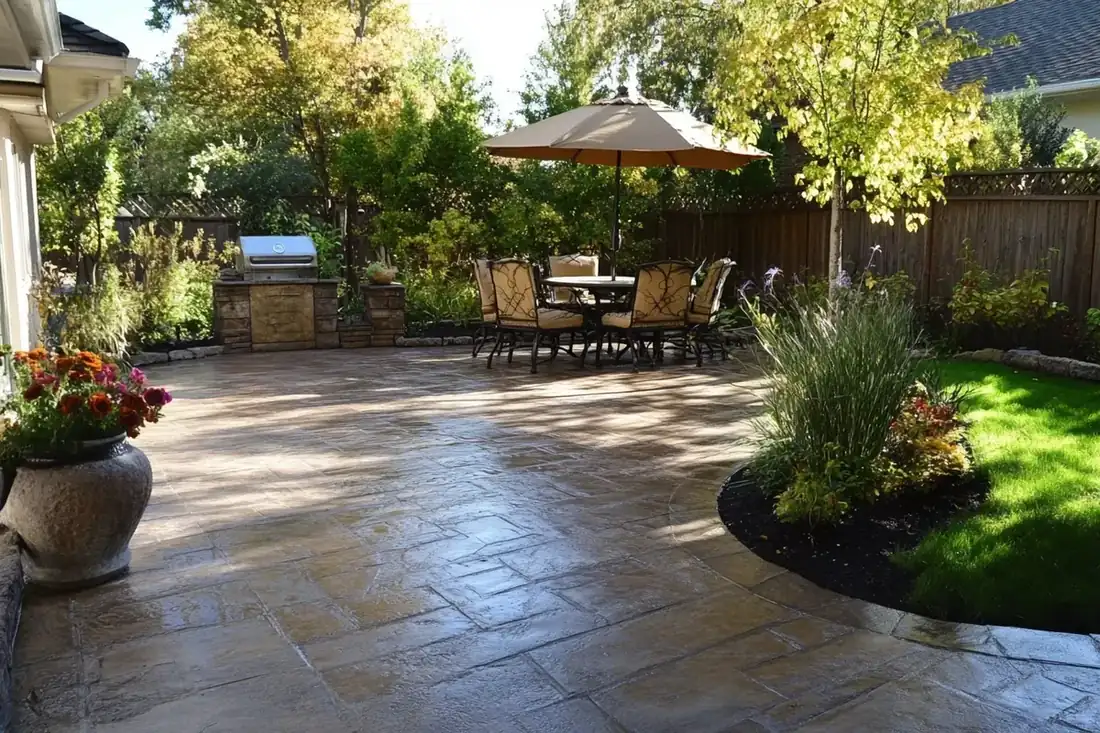
Houston Black Clay and the Eagle Ford Swell Rule
A 30-point NRCS soil sample inside Prosper's 2020 Census boundary found Houston Black clay at 12 points (40%), with a shrink-swell (linear extensibility) value of 12%, and 17% on the eroded phase. Austin silty clay took 5 points at 5.1%. Heiden, Branyon and Burleson clays filled much of the rest, and 20 of the 30 points rated "Very limited" for dwellings on concrete slab.
You can see how seriously the Town takes that clay in its paving rules for its own streets. In the Eagle Ford, the moisture-conditioning depth required for a street rises with average swell: 0 to 48 inches below 2% swell, up to 96 inches at 10% or more. Local residential streets are built with 6 inches of concrete and #4 bars on 24 inch centers over lime-stabilized subgrade. A driveway approach must match the street's subgrade and moisture conditioning, so that work extends into your approach as well.
On the lot itself, a concrete contractor in Prosper has to focus on base, steel on chairs and joint spacing. Our expansive clay guide explains the numbers.
Newer Homes, Two Counties and the 2021 IRC
The housing in Prosper is young. Census ACS figures give a median year built of 2014, with 72.1% of homes built in 2010 or later and 1.4% before 1980. On homes that new, the job can be an add-on to a builder's slab rather than a replacement: a wider driveway, a back patio extension, a walk to a side gate. We tie into that newer concrete and aim to match its finish.
Prosper sits in west central Collin County near State Highway 289, and its 2020 Census boundary reaches into Denton County as well. The Handbook of Texas dates its start to 1902 as a stop on the St. Louis, San Francisco and Texas Railway, in a farm region called Elm Valley. Frisco and Plano list the 2024 IRC, but Prosper's March 2026 inspection guidelines still cite the 2021 IRC with local amendments.
Deed restrictions and HOA covenants are not something the Town enforces, and it says HOA rules may supersede Town requirements. Get the HOA's answer before you file the permit application, and see our HOA approval guide for what to send. Any driveway onto a county road on a lot outside the Town limits in unincorporated Collin County follows the county's roadway standards, approved by the Commissioners Court in 2020. Whatever the lot, a concrete contractor in Prosper checks which rulebook applies before drawing anything.
Common Questions
Does a concrete contractor in Prosper need a permit to replace one sidewalk panel?
How close to my side fence can a Prosper patio go?
Are pavers or garden walls exempt from Prosper permits?
Can my Prosper driveway approach be wider than the driveway?
Which building code does Prosper use for concrete work?
Does my HOA approval replace the Town permit in Prosper?
My Prosper home is on septic. What changes?
Sources
- Homeowner Permit Requirements (Town of Prosper)
- Building Inspections FAQs (Town of Prosper)
- Residential Inspection Guidelines (rev. 03-2026) (Town of Prosper)
- Flatwork Permit Submittal handout (rev. 04/2025) (Town of Prosper)
- Engineering Design Standards: Thoroughfare and Circulation Design Requirements (Town of Prosper)
- Engineering Design Standards Section 5: Paving and Subgrade Design Requirements (Town of Prosper)
- Building Inspections Fee Schedule Amendments (effective 10/1/25) (Town of Prosper)
- Prosper, TX (Texas State Historical Association, Handbook of Texas)
- Collin County Roadway Standards (Collin County Engineering)