

What The Colony's engineering manual asks of concrete sidewalks
The standard is written into the city's Engineering Design Manual. Residential and commercial areas get a standard concrete sidewalk 5 feet wide, with the edge normally 1 foot from the right-of-way line. The paving checklist calls for 4 inches of concrete at 4,000 psi after 28 days, with No. 3 bars at 14 inches on center each way. A further line in the manual's addendum to the regional NCTCOG specifications covers private work too: all driveways and walks must be reinforced.
The panel's location decides who inspects it. City sidewalks and driveway approaches go to the Engineering Department. Building Inspections covers only walks within 5 feet of the house. The final-inspection rule is blunt: the municipal sidewalk shall not hold water or contain any cracks. That is our target on each concrete sidewalk job in The Colony, from a walk along the street to one linking porch and driveway. For a bigger project, see our driveway page on pouring the approach and walk together.
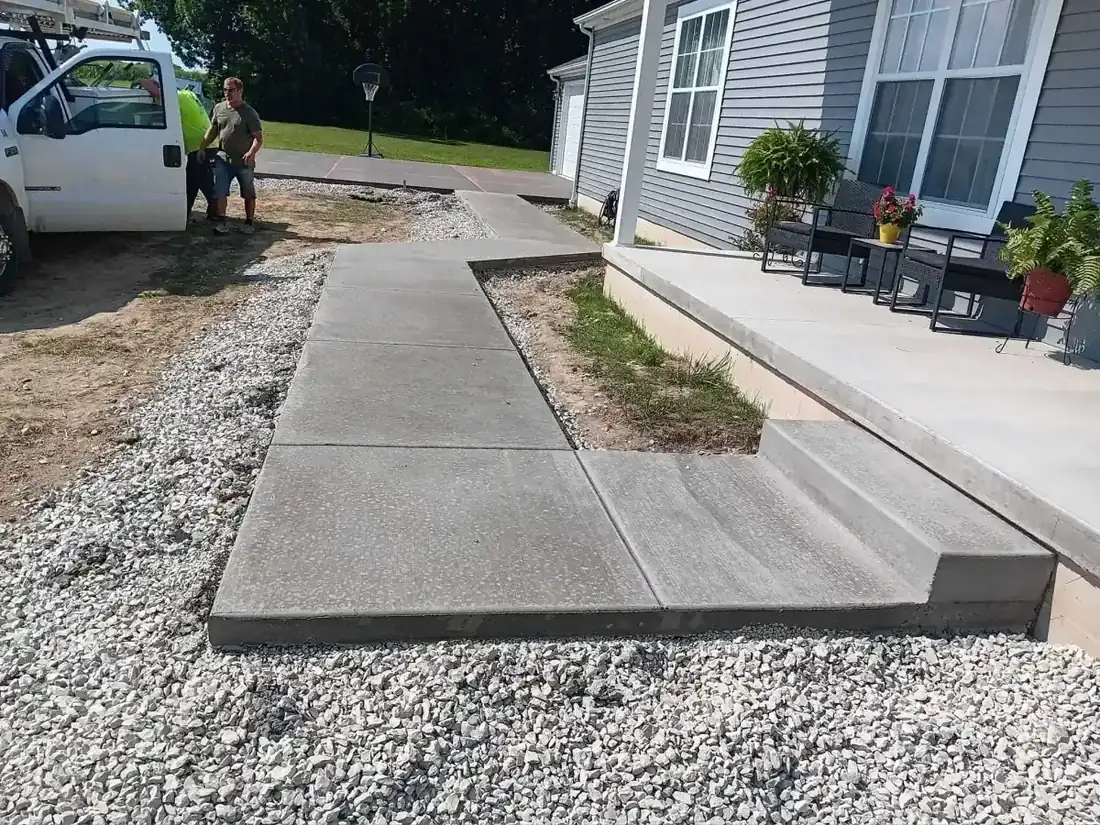
Front walks, side-yard paths and garden walks on your own lot
Plenty of walkway calls are private jobs. Think of a cracked front walk between driveway and porch, a side-yard path past the trash cans to the gate, or a garden path to a shed or patio. The city's right-of-way isn't involved, but the clay underneath is the same. We bring public-panel habits to these: steel on supports, a compacted base, and control joints set where the slab would crack anyway.
Paint or stakes mark the route before any form goes in, so you can walk it first. You choose the width. A public walk is 5 feet by city standard, wide enough for two people to pass, while a garden path to a gate can be narrower. Think about the path of a mower, a wheelbarrow or a trash cart, and about where roof water runs off. Set too high, a new walk can dam water along a flower bed.
Two city rules work for you. First, Zoning Sec. 10B leaves hot tubs, sidewalks and driveways out of its impervious-surface count for lot coverage, so a front walk never uses up coverage the way a raised patio or patio cover can. Second, the city's "Do I Need a Permit?" sheet puts flatwork, concrete patios and driveways under a Residential Building permit, and a private walk is flatwork, so expect to need one. If your street has an HOA, its architectural committee may want the plan as well; our HOA approval guide lists what to send. A walk that ends at a raised porch may need a few poured steps to reach the door, and we can price both together.
What It Costs
For 4-inch reinforced concrete, sidewalks and walkways run $8 to $14 per sq ft, and a 100 to 200 sq ft walk comes to $1,200 to $2,500. A job minimum applies to short runs.
| Job | Per sq ft | Typical project | What moves the price |
|---|---|---|---|
| Front walk, 4 ft by 40 ft (160 sq ft) | $8 to $14 | $1,280 to $2,240 | Porch steps, tear-out of the old walk, curves |
| City sidewalk panels, 5 ft by 30 ft (150 sq ft) | $8 to $14 | $1,200 to $2,100 | Permit, inspection timing, the 4,000 psi city mix, crossing an approach |
| Side-yard or garden path, 100 to 200 sq ft | $8 to $14 | $1,200 to $2,500 | Wheelbarrow access, grade changes, tree roots |
| Long side-yard run, 4 ft by 75 ft (300 sq ft) | $8 to $14 | $2,400 to $4,200 | Run length, drainage swales, gate openings |
Treat these as planning ranges, not a quote. A free written estimate for your concrete sidewalks in The Colony comes after we walk the route, measure it and check whether any of it sits in the city right-of-way.
Why concrete sidewalks in The Colony lift and crack on Branyon clay, and what the steel does
Branyon clay makes up more than half of 30 random NRCS soil sample points inside The Colony's city limits. The shrink-swell rating (linear extensibility) reads 9.9 percent at the surface and up to 13 percent deeper down, the very high class. The NRCS Branyon series description reports dry spells in this clay open cracks 1 to 3 inches wide, reaching 20 inches or more, and they stay open 90 to 150 days in most years. Near the lake, on sloping ground, the Ferris-Heiden clay reaches 17 percent, higher still.
Because a 4-inch walk is thin and narrow, it takes the movement first. Look for a lip at a joint where one panel rose or dropped. Heat adds to it. NRMCA's guide to slab curling says that when sun heats the top and the ground stays cool, exterior slabs tend to curl down at the edges, and thicker slabs curl less. This is where the steel pays off. A bar held up inside the slab, not lying on the dirt, keeps a crack tight and both sides level. Our clay soil guide goes deeper on moisture, roots and drainage.
Sidewalk specs in the cities around The Colony
Every city sets its own standard for walks in the right-of-way. If yours is in one of these cities, the table shows what the inspector will hold us to:
| City | Thickness and strength | Steel | Other rules |
|---|---|---|---|
| The Colony | 4 in., 4,000 psi at 28 days | No. 3 bars at 14 in. each way | 5 ft wide with the edge 1 ft from the right-of-way line; any public sidewalk work takes a permit |
| Lewisville | 5 in. minimum, 3,000 psi | No. 3 at 18 in. | Subgrade compacted to 95% standard proctor under 2 in. of cushion sand; tooled joints every 5 ft, expansion joints 25 ft apart at most (Detail 4.02) |
| Carrollton | 4 in., 3,000 psi minimum | 3 No. 3 bars lengthwise, No. 3 crossbars at 18 in. | For walks in the right-of-way or an easement |
| Little Elm | Per town standard | No. 3 at 18 in. each way | 5 ft wide, set 2 ft off the property line, sloped 1/4 in. per foot to the curb; control joints every 5 ft |
| Prosper | Per town standard | No. 3 at 18 in. each way | 5 ft wide within 1 ft of the property line (inspection guidelines); one replaced section still needs a flatwork permit and an inspection before the pour |
| Frisco | Through a driveway, same thickness as the approach | Per approach detail | The old walk across the driveway comes out; walk slope 2% max |
How Your Job Goes
Consultation and design
We walk the route for your concrete sidewalks in The Colony with you and mark it on the ground. We also note the porch height, the drainage and any meter boxes or cleanouts in the way.
Planning and preparation
We pull the city permit, give the 48-hour notice for public work and call in utility locates. Then we dig, compact and set steel on supports.
Installation and completion
We pour, broom, and tool or saw the joints, then tape the walk off while it cures. Engineering inspects the public panels.
Permits, the 48-hour notice and who signs off on concrete sidewalks in The Colony
The Colony's permit sheet leaves no doubt: any public sidewalk installation, extension, repair or replacement requires a permit. The eTRAKiT portal takes right-of-way permit filings, and the applicant must be a registered, active contractor with The Colony. Under city code Sec. 6-21, an unregistered contractor who needs a permit can't legally do concrete flatwork in the city at all, so ask each bidder if they are on the city's list.
One more rule catches people out. Code Sec. 12-111 says the builder must notify the city at least 48 hours before starting any sidewalk, driveway or street, giving the location and start date, since the water system runs under that ground. The city's FY 2026 schedule keeps fees modest (flatwork $50, plus a $50 application fee), but work started without a permit pays double.
Weather matters to the inspector as well. Per the city's residential packet, no concrete inspection happens when the inspector rules the site too wet, or unless the temperature is at least 38 degrees and rising. We pull the permit, file the notice and book the inspection as part of the job. Before any dig comes the Texas811 locate, and our permit guide explains how that step and the city rules fit together.
Tying a new walk into the driveway, porch and street approach
The hard part of a sidewalk job is where new work meets old. In The Colony, a public walk that crosses a driveway approach falls under the approach rules in the city's residential construction packet. That means digging 8 inches deep from the street through the right-of-way and placing No. 3 rebar at 12 inches each way on chairs. Replace a walk across your driveway and you are pouring two specs at once, so we quote it that way. It is the same detail that drives every plan for concrete sidewalks in The Colony that touch a driveway.
Where the walk meets the house, we cut back to a clean joint rather than feathering new concrete over old, and we set the height so water runs off away from the house slab. A walk passing a water meter box or the city cleanout has to follow the packet's final checklist: meter centered in its box, both adjusted to grade. We build forms around them and never pour over them.
Joints and texture matter more than color when matching an old walk. New concrete starts out a different shade from weathered panels, so we line up new joints with old ones and broom in the same direction. Want the walk to stand out instead? We quote a stamped or colored border and a walk that flows into a new patio side by side.
Common Questions
Who is responsible for the sidewalk in front of my house in The Colony?
How wide should a front walkway be?
Can you match an existing sidewalk when you add concrete sidewalks in The Colony?
Do new concrete sidewalks in The Colony count against my lot coverage?
Why does my old walk have a lip at every joint?
Can you pour a sidewalk in a Texas summer or in January?
Do you pour sidewalks outside The Colony?
Sources
- Engineering Design Manual and Checklists (September 2023) (City of The Colony)
- Do I Need a Permit? (REV 05/26) (City of The Colony)
- Residential Construction Information Packet (REV 03/26) (City of The Colony)
- Code of Ordinances (Sec. 6-21, 12-111, Zoning Sec. 10B) (City of The Colony via Municode)
- Branyon Series, Official Soil Series Description (USDA-NRCS)
- CIP 19: Curling of Concrete Slabs (National Ready Mixed Concrete Association)
- Standard Detail 4.02 Sidewalk 5 ft (revised 07.24.25) (City of Lewisville)
- Residential Inspection Guidelines (rev. 03-2026) (Town of Prosper)