
Three height lines that decide how concrete retaining walls in The Colony get built
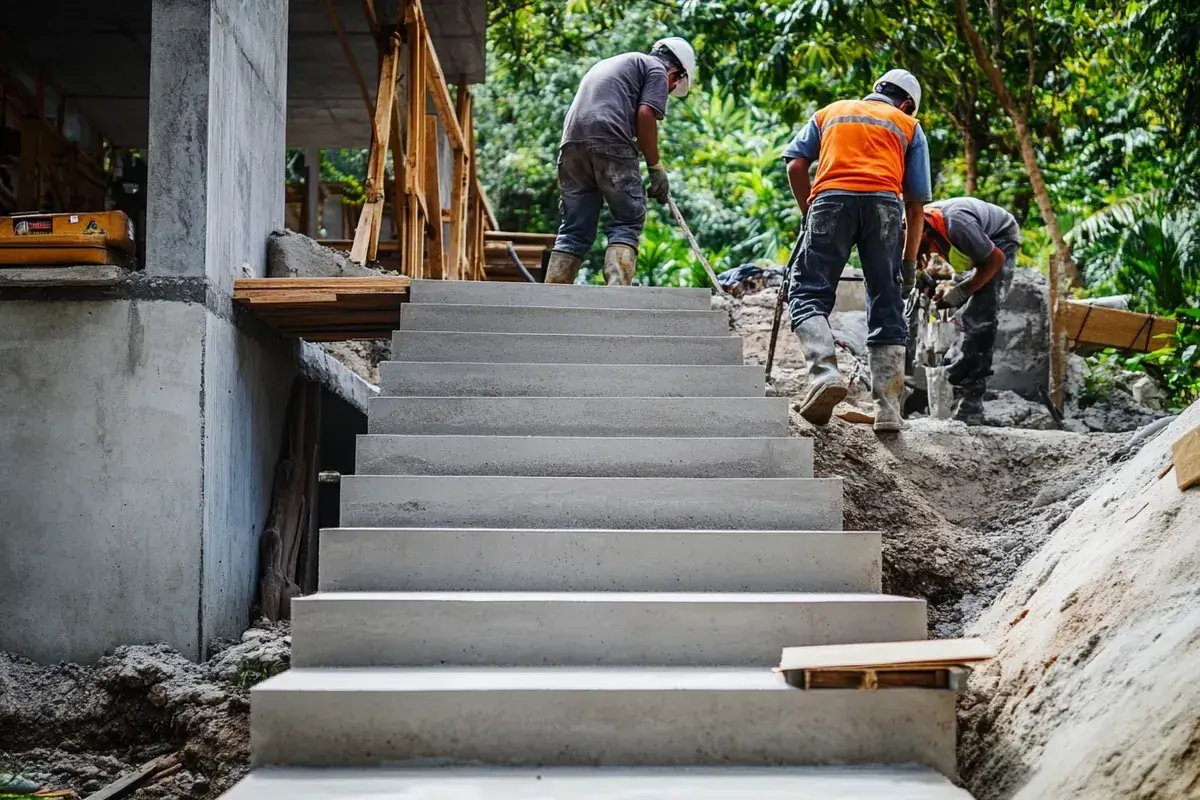
Before anything else, measure how much dirt you need to hold. The city's code sets three height lines, and each one changes both the paperwork and the price of concrete retaining walls in The Colony.
- 2 feet or less, finish grade to the top: the city's local list of work that skips a permit includes these.
- Over 2 feet (the city sheet words it as more than 4 feet tall and/or 2 feet from grade): installing, extending, repairing or replacing one takes a permit of its own.
- More than 36 inches of unbalanced fill, or over 24 inches when it also carries a load past the soil, like a driveway, a fence or a slab on top: accepted engineering practice has to design it, with a 1.5 safety factor against sliding and overturning.
The last two numbers come from the city's amendment to IRC R404.4 in Code of Ordinances Sec. 6-1. A short garden or seat run stays simple. One that props up the edge of a concrete driveway is a design job, no matter how small it looks.
Branyon and Ferris clay push back harder than they look
Behind concrete retaining walls in The Colony, the sampled ground is mostly clay that moves. NRCS sampled 30 points inside the city limits, and Branyon clay turned up at 53% of them. Surface shrink-swell (linear extensibility) there is 9.9%, rising to 13% deeper down, which lands in the NRCS "very high" class. Another 13% of the points sat on Ferris-Heiden clay on 5 to 15% slopes, at 17%. Those sloped map units lie near Lewisville Lake, right where a terraced yard needs support.
NRCS describes Branyon as very slowly permeable clay. In dry weather it cracks 1 to 3 inches wide and 20 inches or more deep, and the cracks stay open 90 to 150 days in most years. Heiden cracks 0.5 to 3 inches wide. That creates two problems. Rain that soaks in behind the face cannot drain through the clay by itself, and the soil swells against the back once it wets up after a dry spell. Overlook either one and the structure leans.
So every poured job we price comes with a drainage plan behind it, and the footing size follows the height and the load, never habit. Our expansive clay soil guide goes deeper on the shrink-swell numbers.
What It Costs
Poured concrete retaining walls in The Colony are priced per face square foot, which is the height times the length. Here is the math on common sizes.
| Job | Per face sq ft | Typical project | What moves the price |
|---|---|---|---|
| Poured retaining wall up to about 4 ft | $30 to $50 | $4,500 to $7,500 (3 ft by 50 ft = 150 face sq ft) | Height, footing size, drainage, access for the truck |
| Low seat wall, 2 ft by 40 ft | $30 to $50 | $2,400 to $4,000 (80 face sq ft) | Cap finish, curves, how it ties to the patio |
| Taller or engineered wall | Quoted per plan | Quoted per plan | Engineer's design, steel schedule, permit and Corps review |
These are our DFW ranges for reinforced poured work. Your price arrives in a free written estimate after we see the slope, the soil and the access.
Poured, block or seat wall: which one fits your slope
A poured concrete retaining wall is formed and filled in place, with steel inside. It fits a straight or gently curved run that must hold real weight: the edge of a driveway, a patio pad cut into a hill, or a yard that drops toward a creek. Our per-face-foot price covers this type.
A concrete block retaining wall is stacked units. Curves and changes in height suit it well. The city's handout says stone, masonry or brick walls over 4 feet must be engineered and sealed by a Texas professional engineer, so a tall block build carries the same engineering cost as a tall poured one. We price block at the site walk, because the unit and the cap change the number.
A seat wall is a short run built at sitting height along a patio edge. Keep it at or under 2 feet from finish grade and it falls under the city's permit exemption, which makes it the easiest way to square up a sloped backyard beside a new concrete patio. A stamped or colored cap can match the patio finish.
Whichever type you choose, concrete retaining walls in The Colony still have to sit where the city allows. The city's fence and retaining wall application asks for a copy of the certified survey showing the property lines and where the wall will sit, so the line gets settled on paper before we form anything.
Lots that back onto Lewisville Lake need Corps permission too
The Colony sits on the eastern shore of Lewisville Lake, and that shoreline brings a second permit office into some jobs. The city's fence and retaining wall handout says every lot beside U.S. Army Corps of Engineers lake property needs a separate permit from the Corps' Lake Manager's Office, turned in with the city application.
The Corps also holds a flowage easement on land at and below the 537.0 ft contour around the lake. Its guidelines, as reproduced by the Town of Lakewood Village, require written Corps permission to place a structure or do any work inside it. Land at or below about 535 ft is generally federal property, marked with brass-capped boundary markers. Found one of those markers near your back fence? Get a survey check before you pick a line.
Flood zones count as well. In the same 30-point sample, 10 points fell inside a FEMA Special Flood Hazard Area, and the city requires a Floodplain Development Permit for any project in the fully developed 100-year floodplain. Look up your address on the FEMA map before you plan grading. In PD8 Stewart Peninsula, the PD rules single out lots abutting the lake, so read your PD sheet too.
How Your Job Goes
Consultation and design
We walk the slope with you, measure the height you need to hold, and mark where water arrives and where it must leave.
Planning and preparation
We find out whether the job needs a city permit, an engineer or Corps sign-off, call in the utility locate, and set the footing and drain line.
Installation and completion
We form, set steel, pour and strip, then backfill with drain rock and leave the outlet working before we go.
Where your water goes once the build is done
Building changes how rain leaves your lot, and the city regulates that. Its engineering checklist for new homes says no lot-to-lot drainage without an easement and no blocking of cross-lot drainage. Dam the swale your neighbor's yard drains through, and the problem lands on you even if the build itself is sound.
On the walk-through we check four things:
- Where water enters the high side today, and whether a gutter downspout empties right behind the planned line.
- Where water leaves at the low end, and whether that outlet stays on your lot.
- Whether the run crosses a platted easement or sits over a utility line.
- How the yard drains in the wettest months. DFW Airport averages 4.78 inches of rain in May and 4.37 in October, so anything built in a dry July meets its first real test in fall.
Drain rock and an outlet behind poured concrete cost less than a rebuild. On very slowly permeable clay, drainage is part of the structure, not an add-on.
Permit, fee and utility steps before we dig a footing
Any permitted job goes through Building Inspections. Applications go in as PDFs, and staff collect a $50 non-refundable application fee first. The FY 2026 fee schedule lists a retaining wall permit for one lot at $75. Work started without a permit pays double the schedule fee. Plan review responses can take 10 to 15 business days, which we build into the schedule. The permit guide for the north Dallas suburbs walks through the same steps in Frisco, Plano and other cities.
The city also requires every contractor who digs or pours flatwork to be registered with it, and a right-of-way permit needs an active registration. Ask anyone you hire if they are registered.
Before the footing trench, the excavator calls Texas811 at least two working days ahead. The locate costs nothing, but private lines you own, such as sprinkler pipes or yard lighting, are not marked for free, so show us where yours run. Live in Lewisville? Its Building Services page lists these among the work that needs a building permit, and our Lewisville page shows how that city handles it. If you want concrete retaining walls in The Colony priced, start with the height and the slope.
Common Questions
Do concrete retaining walls in The Colony need a permit or an engineer?
How tall can one get before it needs drainage and steel?
What does a 3 foot retaining wall run in The Colony?
My back yard touches Lewisville Lake. Which extra approvals apply?
Does a low seat wall around a patio skip the permit?
Which holds up better on clay, block or poured concrete?
Who calls 811 before a footing gets dug?
Sources
- Fence and/or Retaining Wall Requirements (REV 05/26) (City of The Colony)
- Code of Ordinances Sec. 6-1, International Residential Code adopted (City of The Colony via Municode)
- Do I Need a Permit? (REV 05/26) (City of The Colony)
- FY 2026 Master Fee Schedule (City of The Colony)
- Branyon Series, Official Soil Series Description (USDA-NRCS)
- Heiden Series, Official Soil Series Description (USDA-NRCS)
- U.S. Army Corps of Engineers (Lewisville Lake adjacent landowner information) (Town of Lakewood Village)
- FAQ (Texas811)
- Building Inspections Plan Submittal Checklist (City of The Colony)
- Building Services (City of Lewisville)