
Concrete parking lot installation in The Colony starts with the city's pavement table
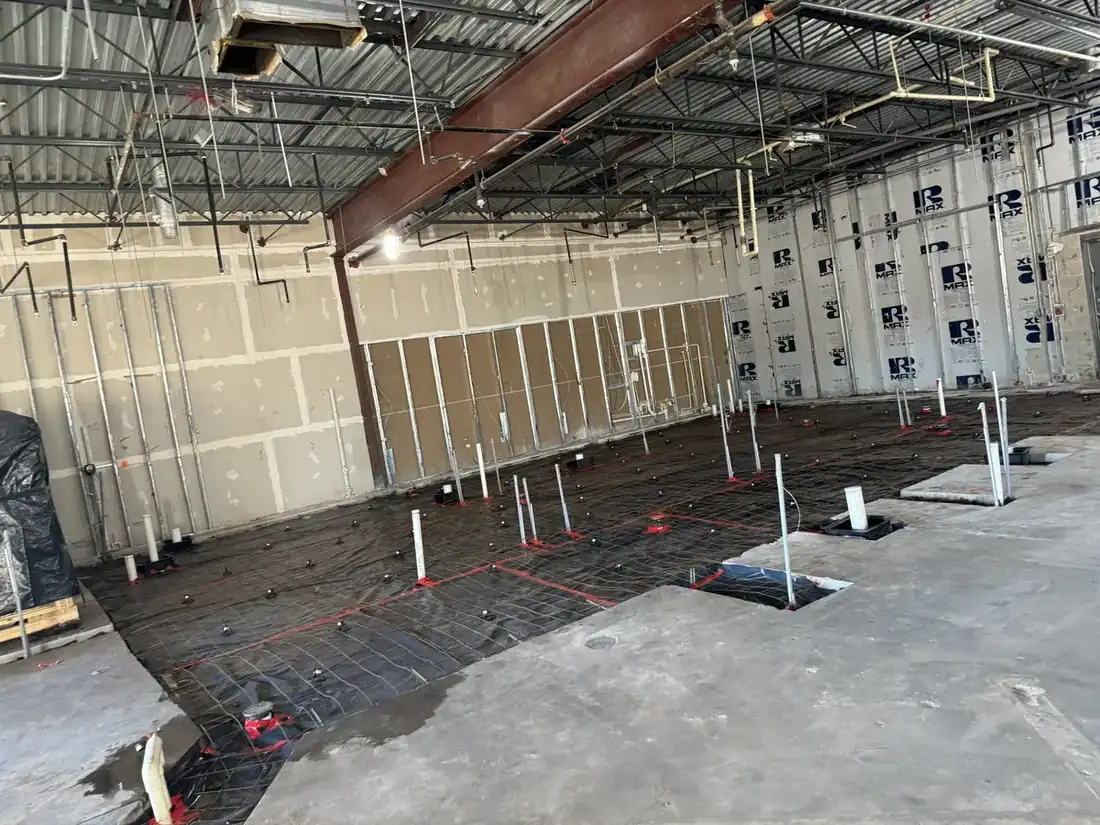
Commercial lots here follow a script the city already wrote. Table II-9 in the Engineering Design Manual lists 5 inches of concrete for a private parking lot and 6 inches for the facility type called Fire Lane and Driveways. The soil test then picks the layer beneath. If the Plasticity Index of the subgrade is under 15, the slab goes on 6 inches of compacted subgrade. If it is 15 or more, 6 inches of flex base goes in first. A note under the table sets 28-day strength at no less than 4,000 psi.
That one line shapes a big share of the cost and the calendar, because most sample points in the city land on clay that NRCS rates very high for shrink-swell. The manual also requires a geotechnical investigation for every new development with private parking, under the seal of a Texas engineer, and its minimum lab tests include liquid and plastic limits and soluble sulfates. So we start with your civil plan or site plan and the soils report, and we match thickness and base to every zone the plan marks.
Required parking spaces and the all-weather surface rule
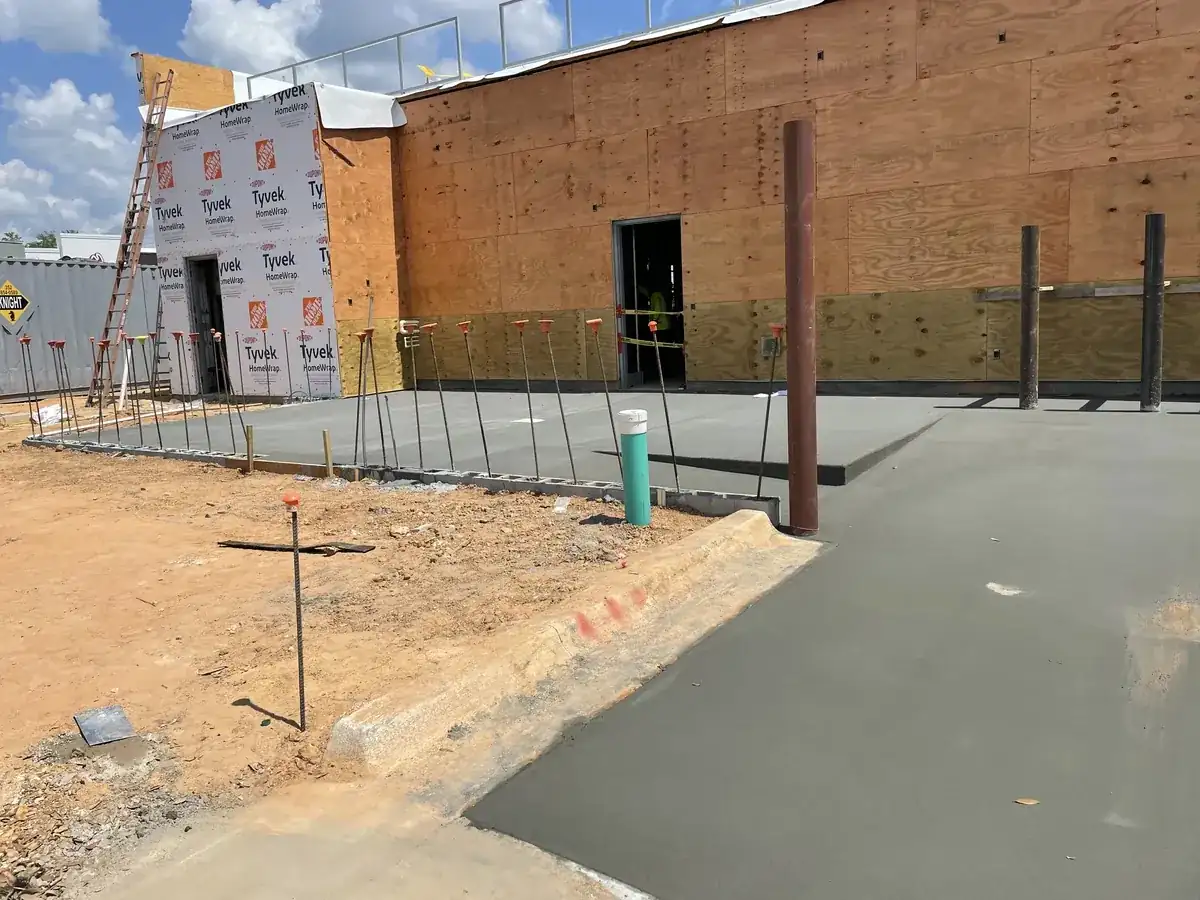
Fire lanes are only part of a commercial site. Section 13 of the zoning code requires an all-weather surface under required parking, and it spells the surface out: concrete at least 5 inches thick that reaches 3,000 psi at 28 days, with #3 rebar on 18-inch centers both ways, over 6 inches of subgrade compacted to 95% standard proctor. Read the code in the city's Municode library.
On a small site, that can mean two sections side by side. Trucks and engines run on the 6-inch fire lane and entrance, while the stalls get the 5-inch reinforced slab. The zoning floor for stalls is 3,000 psi, but the manual's table says 4,000 psi, so we price to the higher number unless your engineer's plan says otherwise. Plan the joints and the base transition where the two meet, so thinner panels do not take traffic they were never built for. Our first look goes to delivery and trash truck routes, dumpster pads and the turn from the street. Wheel loads peak there, and turning tires scrub the surface.
Ninety-five percent standard proctor is a measured number, not a judgment call. A density test on the subgrade proves it, and the pour waits for a passing result rather than a date on the calendar. A failed test sends us back for more rolling or more base before any truck rolls in.
What It Costs
We quote every lot per site, never from a price sheet. These line items set the number.
| Part of the lot | Typical section in The Colony | How it is priced | What moves the price |
|---|---|---|---|
| Fire lane and commercial driveway | 6 in. concrete, 4,000 psi, over compacted subgrade or 6 in. flex base | Quote after site visit | Plasticity Index, base depth, lime and sulfate results |
| Required parking stalls | 5 in.; zoning floor 3,000 psi with #3 bars at 18 in. each way, manual table 4,000 psi | Quote after site visit | Area, subgrade density testing, joint layout |
| Entrance on a city street or highway | Per city design manual; TxDOT on Main Street and S.H. 121 | Quote after site visit | ROW permit, TxDOT approval, traffic control |
| Replacing an old lot | Matched to the current city section | Quote after site visit | Tear-out, haul-off, phasing around business hours |
Every concrete parking lot installation in The Colony gets a free written estimate after we walk the site and read the civil plan and soils report.
Branyon clay, plasticity index and lime under the lot
Clay that moves shows up at most of the city's sample points. At 30 random NRCS points inside The Colony, Branyon clay covered just over half, with surface shrink-swell of 9.9% and up to 13% deeper in the profile, a class NRCS calls very high. On the slopes toward Lewisville Lake, Ferris-Heiden clay runs 17%. NRCS rated 24 of those 30 points very limited for slabs.
Those readings explain the PI 15 switch in the pavement table. High-plasticity clay gets flex base under the slab. The city's standard subgrade section is at least 6 inches of flex base, and lime-stabilized subgrade is considered only under limited conditions and at the city's direction. The manual does not sugarcoat lime. It reports that lime-induced heaving has caused pavement failures across North Texas, and it caps soluble sulfates: under 3,000 ppm is not a big concern, 3,000 to 10,000 ppm takes double lime treatment, and over 10,000 ppm is not suitable for lime at all. That is why soluble sulfate tests sit on the manual's list of minimum lab tests.
For the full picture of how clay shifts across a DFW year, and why steel placement and joints matter on it, see our guide to expansive clay and concrete slabs.
Entrances on Main Street, S.H. 121 and city streets
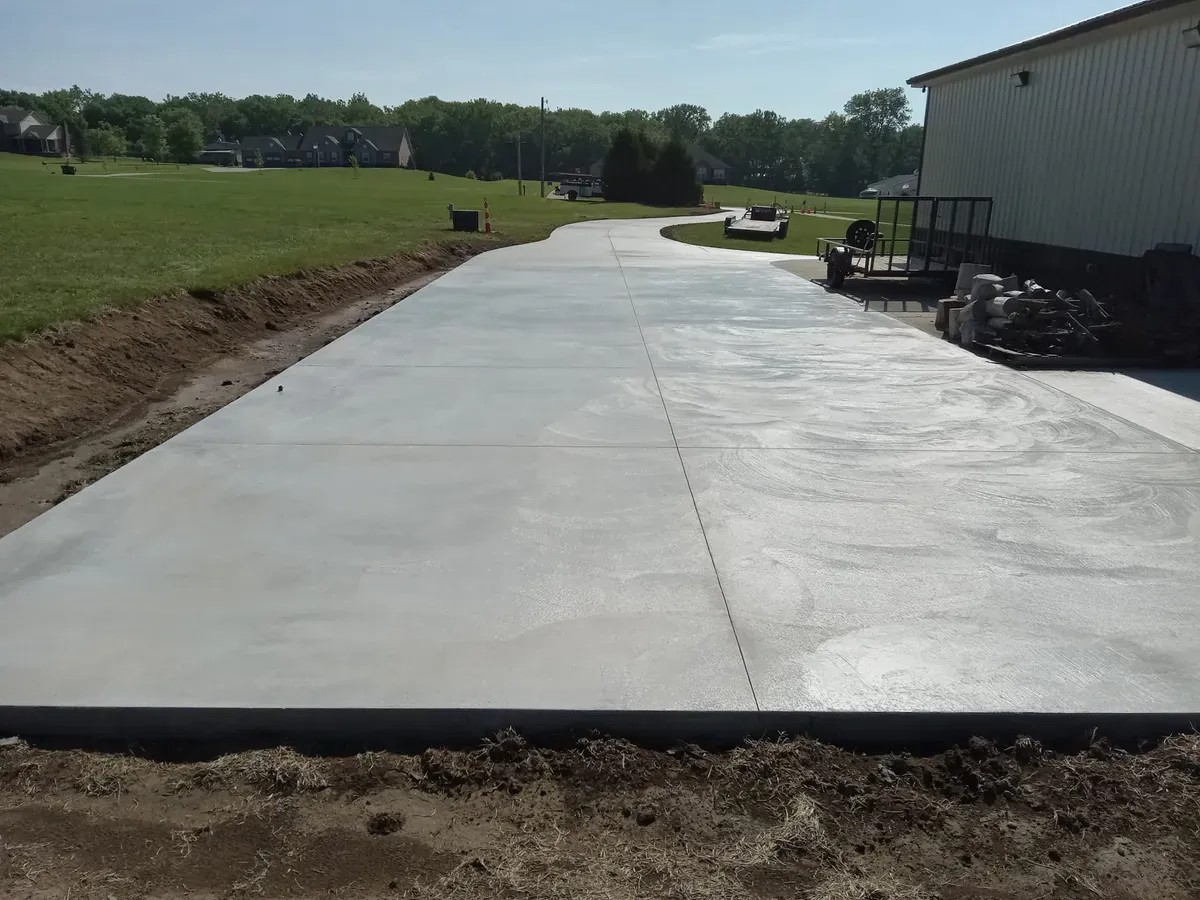
On any concrete parking lot installation in The Colony, the entrance is where the property meets the city's right-of-way, and it carries extra paperwork. A driveway onto F.M. 423 (Main Street) or S.H. 121 has to satisfy the city's design manual and then get TxDOT approval. After the city signs off on the location and design, the city engineer files the TxDOT application. The city's subdivision rules also set a 200-foot minimum between driveways on those two highways, which can lock in the entrance location before the rest of the plan gets drawn.
Right-of-way work takes a ROW permit through the city's eTRAKiT portal, and only a registered, active contractor can apply. The Engineering permits page has the forms. Code Section 6-21 keeps any contractor who needs a permit from doing excavation or concrete flatwork in the city without that registration. Section 12-111 then asks for 48 hours' notice to the city before any sidewalk, driveway or street work starts, with location and start date, to protect the water system.
Timing has a price tag too. City engineering inspections outside Monday to Friday, 7 a.m. to 6 p.m., or on holidays, run $40 an hour with a two-hour minimum and need 24 hours' booking. Planning a weekend pour so the business stays open? Budget for that fee. Nearby cities handle all this differently, and our north Dallas suburbs concrete permit guide compares them.
How Your Job Goes
Consultation and design
We walk the site with you, read the site plan and soils report, and mark where the fire lane, stall and entrance sections go.
Planning and preparation
Permits, TxDOT or ROW approvals, the 48-hour city notice and Texas811 locates come first. Then we cut, haul, set base and pass the density tests.
Installation and completion
We pour in planned sections, finish, cut joints and cure, then open the lot in stages so your business keeps running.
Drainage, floodplain and creek-side commercial lots
A paved site works like a roof that never leaks, and every gallon it catches needs a route out. The civil plan fixes the grading, the slopes to inlets and the curb openings, and our forms follow those grades. Indian Creek and Office Creek cross The Colony, and the city publishes a Stewart Creek Tributary Master Plan.
Of the 30 sample points, FEMA's flood map placed 10 inside a Special Flood Hazard Area, part of which is Lewisville Lake itself. Chapter 9.5 requires a Floodplain Development Permit for any project in the city's fully developed 100-year floodplain, and any Corps Section 10 or 404 permit must be approved before construction starts. The city's floodplain management page explains the process. Land at or below the 537-foot contour around the lake falls in a Corps flowage easement, so written Corps permission is needed to place a structure or do any work there. Look up your parcel on the FEMA map before the site plan is final.
Job-site rules apply as well. Each development needs a concrete wash-out station, the street must stay free of dirt and materials, construction runs 7 a.m. to 10 p.m., and roll-off dumpsters may come only from Republic, the city's exclusive hauler, or the job gets a stop work order. We fold these into the schedule so the street out front stays clean and open.
Heat, joints and curing on a large concrete parking lot
Wide, flat pours feel the weather most. DFW Airport sees about 106 days a year at 90 degrees or hotter, with July and August highs averaging near 96. NRMCA's hot-weather guidance warns that high air and concrete temperatures, low humidity and wind speed up moisture loss and can cause plastic shrinkage cracking. We answer with early starts and pours sized to what the crew can finish and cure in time, and curing starts as each section is finished.
Freezing weather is rarer but it comes: January averages 10.6 nights at or below freezing. NRMCA says fresh concrete must be protected from freezing until it reaches 500 psi, roughly two days after placement, and the city skips concrete inspections unless it is at least 38 degrees and rising.
Then come the joints. According to NRMCA, sun-heated exterior slabs curl down at the edges, thicker slabs curl less, and extra water in the mix adds drying shrinkage and curling. On a 6-inch section we lay out joints in a grid that follows the stripes and inlets where it can, cut them on time, and keep the mix at the water content in the design instead of adding water to speed up placement.
What goes into a parking lot quote from us
You will not find a per-square-foot price for these on this site. A 5-inch stall area over good subgrade and a 6-inch fire lane over limed flex base with a TxDOT entrance are too far apart for one figure to mean anything. A site visit comes first, then a free written estimate built from your plan.
Seven things move the total: square footage and the split between 5-inch and 6-inch sections; base type and depth from the soils report; lime treatment or removal of unsuitable soil; tear-out and haul-off of old asphalt or concrete; the entrance and any right-of-way work; curbs, inlets and wheel stops on the plan; and phasing when the business stays open. Taxes can differ too. The Texas Comptroller says labor for new construction is not taxable, while nonresidential repair and remodeling is taxed on the total charge (Publication 94-116), so a new lot and a replacement lot may invoice differently.
If you are paving a home driveway instead, the residential numbers are in our DFW concrete driveway cost guide.
Concrete parking lot installation in The Colony and nearby towns
Every town around us has its own engineering office and pavement rules. Besides concrete parking lot installation in The Colony, we pour in Frisco, Plano, Carrollton, Lewisville, Allen, Little Elm, Coppell and Grapevine. Before pricing a job outside The Colony, we pull that city's standards. NCTCOG lists the cities that have adopted its Public Works Construction Standards in full or in part, but a city's own amendments and pavement tables win.
Clay also changes from one town to the next. Plano and Allen sample points run mostly Houston Black clay with very high shrink-swell, and Lewisville's mix of Ferris, Wilson and Justin soils sampled lower. That difference shows up in the base and lime decisions on each site, and it is the reason we ask for the soils report before writing a number down.
Common Questions
Concrete or asphalt for a parking lot in The Colony?
How thick should concrete parking lot installation in The Colony be?
Why does my soils report talk about Plasticity Index?
Do I need TxDOT approval for a lot entrance on Main Street?
Can you pour a parking lot on a weekend so we stay open?
Does a commercial lot near Lewisville Lake need extra permits?
Who has to be registered to pave a lot in The Colony?
Sources
- Engineering Design Manual and Checklists (City of The Colony)
- Code of Ordinances (Sec. 6-21, 12-111; Zoning Sec. 13; Subdivision Sec. 15) (City of The Colony via Municode)
- Engineering Permits, Fees, Forms and Master Plans (City of The Colony)
- Engineering Inspection Fees (City of The Colony)
- Floodplain Management (City of The Colony)
- Building Inspections/Permits (City of The Colony)
- Real Property Repair and Remodeling (Publication 94-116) (Texas Comptroller of Public Accounts)
- CIP 19 - Curling of Concrete Slabs (National Ready Mixed Concrete Association)
- Branyon Series, Official Soil Series Description (USDA-NRCS)