
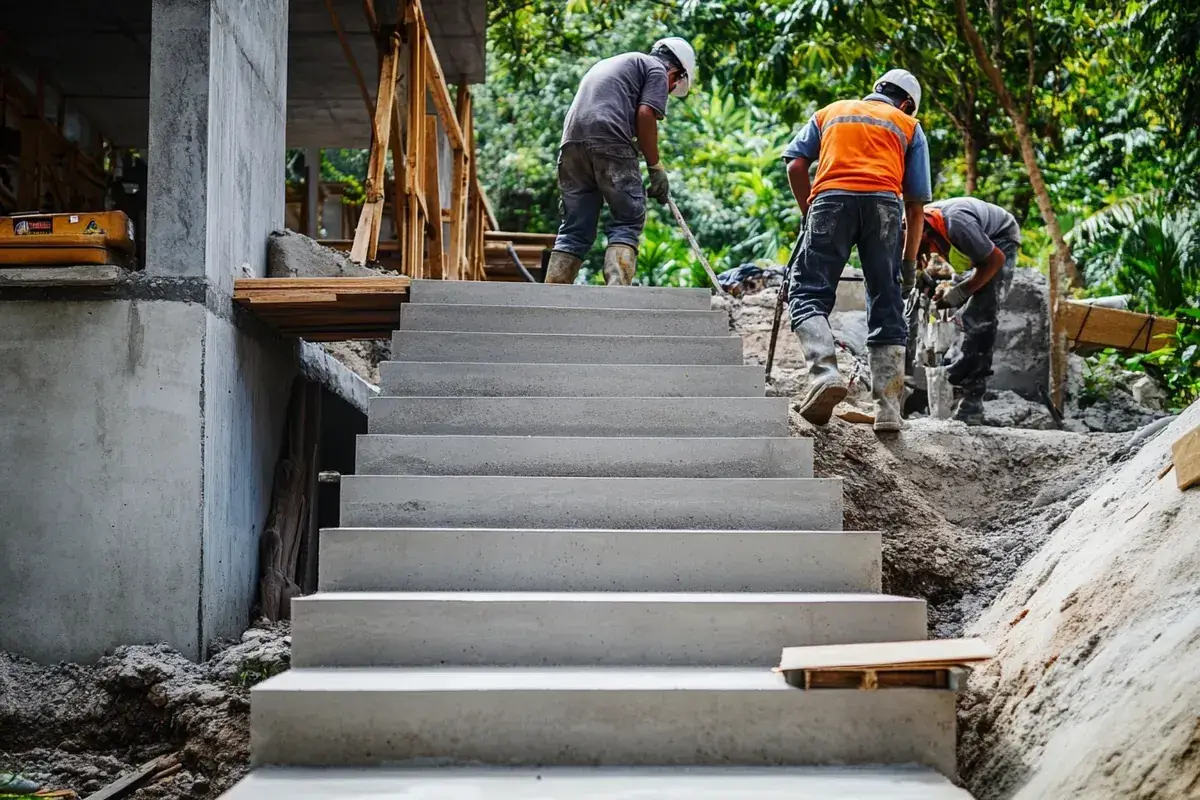
Rise, run and landing numbers your steps must hit
In 2025 the city adopted the 2024 International Residential Code. The stair section of that edition (R318.7) sets the geometry for every flight of exterior steps at a house, and it governs the concrete stairs we build in The Colony:
- Riser height: no more than 7 3/4 inches, with the tallest riser in a flight within 3/8 inch of the shortest.
- Tread depth: at least 10 inches, again within 3/8 inch from one tread to the next.
- Nosing: 3/4 to 1 1/4 inches of projection, unless the tread is at least 11 inches deep.
- Tread slope: no steeper than 2 percent, enough to shed water without tilting the step.
- Handrail: one side at least, 34 to 38 inches high, on any flight with four or more risers.
- Guard: required where an open side of a landing or stair sits more than 30 inches above the grade below.
- Width: at least 36 inches clear above the handrail height.
The full text is in the ICC's 2024 IRC chapter 3. Do not shrug off that 3/8 inch rule. A single top step an inch taller than the rest is a fall waiting to happen.
What the door above the steps decides
Start at the door, not out in the yard. Under the 2024 IRC, every exterior door needs a landing or floor on each side. That landing must match the door's width, run at least 36 inches in the direction you walk, and slope no more than 2 percent. At the required exit door, the outside landing may sit up to 7 3/4 inches below the top of the threshold, but only if the door does not swing out over it. At other exterior doors, the code drops the landing when no more than two risers sit outside and the door does not swing over the steps.
So the threshold gets measured first. We split the drop from threshold to finished grade into equal risers of 7 3/4 inches or less, which tells us how many steps you need and how far they reach into the yard. A 30 inch drop needs at least four risers, and four risers means a handrail. Add a guard too if the landing ends up more than 30 inches above the yard on an open side.
Storm and screen doors are allowed to swing over exterior stairs and landings, so you need not rehang yours to get a legal stoop. When the steps lead down to a new walk, our concrete sidewalks page covers the run out to the street.
What It Costs
We price steps per step and per landing, not per square foot. These are our DFW ranges for concrete stair installation in The Colony.
| Job | Per step | Typical project | What moves the price |
|---|---|---|---|
| Poured entry steps with a landing, 4 to 8 steps | $250 to $500 | $1,200 to $4,000 | Number of risers, landing size, tear-out of the old stoop |
| Front porch steps matched to a stamped or colored walk | $250 to $500 | $1,200 to $4,000 | Pattern, color, handrail mounts, access |
| Taller flights needing guards or engineering | Quoted per plan | Quoted per plan | Guard height, footing design, permit scope |
Tearing out an old stoop, adding a handrail sleeve or extending a walk changes the number. A free written estimate follows once we measure the threshold and grade.
Why concrete stair installation in The Colony gets a stronger mix
The city fills in the IRC climate table with a weathering rating of "Moderate," a frost line depth of 7 inches and a winter design temperature of 22 degrees F, per Sec. 6-1 of its Code of Ordinances. IRC Table R402.2 says a Moderate rating puts porches and steps exposed to weather at 3,000 psi specified strength with 5 to 7 percent entrained air. Interior slabs need only 2,500 psi, which is why outdoor steps get a stronger mix ticket.
The air has a job. Steps take freeze-thaw harder than flat ground. Each tread has two exposed faces, and water sits on the nosing. DFW Airport averages 29.2 days a year with a low at or below 32 F, and the February 2021 storm kept the airport at or below freezing for 139 straight hours. Entrained air leaves freezing water room to expand inside the concrete, which keeps the surface from popping.
For a cold pour, NRMCA says fresh concrete should be protected from freezing until it reaches 500 psi, about two days after placement. The city will not run concrete inspections unless it is at least 38 degrees and rising, which shapes winter scheduling as well.

Tying new steps to a slab that moves
Your house slab and the steps beside it share the same clay, yet they do not move alike. For concrete stair installation in The Colony, that gap in movement is the main design question. NRCS sampled 30 points inside The Colony, and Branyon clay showed up at 53% of them, rated very high for shrink-swell. In dry weather Branyon cracks 1 to 3 inches wide, NRCS notes, and the cracks stay open 90 to 150 days in most years. Those swings hit a heavy foundation and a light stoop in different ways.
The 2024 IRC (R318.5) gives exterior landings and stairs two options. Either they are positively anchored to the main structure against vertical and lateral forces, or they are designed to stand alone. Nails and toenails do not count as attachment. The choice matters on clay:
- Self-supporting steps on their own base, separated from the house by an isolation joint, can move a little without cracking the house slab or the stoop.
- Anchored steps doweled into a sound slab edge keep the joint tight at the threshold, but they depend on that edge being solid.
Before we choose, we look at the old stoop, the slab edge and the gap at the threshold. If the stoop has already pulled away from the brick, that shows how much your lot moves. Our guide to expansive clay under concrete explains why.
How Your Job Goes
Consultation and design
We measure from the top of the threshold down to finished grade, count the risers, and sketch the landing, the treads and the handrail side.
Planning and preparation
We confirm the permit, book inspections, remove the old stoop if needed, and set forms to equal risers within code tolerance.
Installation and completion
We pour an air-entrained mix, finish the treads for grip, cure them out of sun and wind, and leave a clean joint at the house.
Permits and paperwork for a new stoop
For concrete stair installation in The Colony, the city's "Do I Need a Permit?" sheet says a Residential Building permit is required before flatwork such as concrete patios and driveways. It does not name steps, so we ask Building Inspections whether your stoop rides on a flatwork permit. The city's patio and deck handout sets a separate trigger for raised patios and decks more than 30 inches above ground or 120 sq ft and larger, so ask which one fits your plan. On fees, the FY 2026 schedule lists flatwork at $50, plus a $50 non-refundable application fee, and work done without a permit pays double.
Inspections are booked in the city's eTRAKiT system, and requests for the next business day have to arrive by 4 p.m. When your steps sit in a homeowners association neighborhood, the city asks for an HOA approval letter with patio permits; our HOA approval guide explains what to send the board. Outside The Colony, codes differ by city: Frisco lists the 2024 IRC effective 03-01-2026, while Lewisville lists the 2021 IRC. Our Frisco page and the permit guide go through them.
Broom, stamped or colored treads without losing grip
On steps, a pretty finish can hurt someone. Front porch steps and entry steps get a broom finish across the tread, perpendicular to your stride, because it grips when wet. Smooth trowel work looks clean but turns slick under a sprinkler or a frost.
Want the steps to match a stamped patio or a colored walk, we can carry color and texture up the risers while keeping a broom or textured band on the tread where feet land. A tooled edge on each nosing also makes every step easier to see at dusk.
Summer pours bring their own trouble for concrete stair installation in The Colony. DFW Airport sees about 106 days a year at or above 90 F, and July and August highs average near 96 F. NRMCA's hot-weather guidance warns that heat, low humidity and wind speed up moisture loss and can cause plastic shrinkage cracking. Each tread is a small slab with exposed edges, so we start early and keep the surface from drying before it is finished and cured.
Common Questions
What rise and run do concrete stairs need in The Colony?
Can new concrete steps be poured against an existing slab?
How many steps do I need from my front door?
Why does concrete stair installation in The Colony need air-entrained concrete?
What does concrete stair installation in The Colony cost?
When does a stoop need a guard rather than just a handrail?
Can you replace steps that pulled away from the house?
Sources
- 2024 International Residential Code, Chapter 3 Building Planning (International Code Council)
- 2024 International Residential Code, Chapter 4 Foundations (Table R402.2) (International Code Council)
- Code of Ordinances Sec. 6-1, International Residential Code adopted (City of The Colony via Municode)
- Do I Need a Permit? (REV 05/26) (City of The Colony)
- FY 2026 Master Fee Schedule (City of The Colony)
- Residential Construction Information Packet (REV03/26) (City of The Colony)
- Branyon Series, Official Soil Series Description (USDA-NRCS)
- CIP 27 - Cold Weather Concreting (National Ready Mixed Concrete Association)
- CIP 12 - Hot Weather Concreting (National Ready Mixed Concrete Association)
- February 2021 Winter Event (National Weather Service Fort Worth/Dallas)