
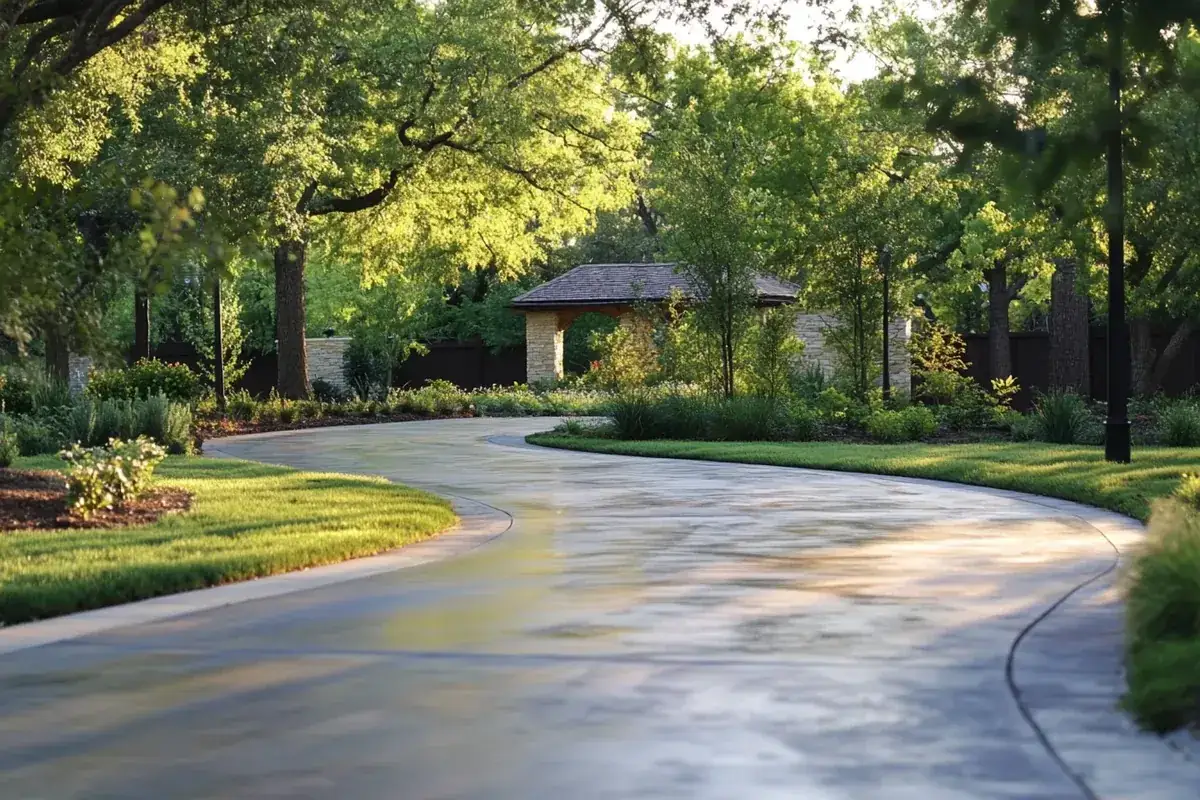
Lewisville at a glance
Lewisville sits on Lewisville Lake in Denton County. It holds 6.26 square miles of water inside the city and a historic Old Town with its own design overlay.
Ground conditions vary. Ferris-Heiden clay at a shrink-swell value of 17% shares the city with sandy loams under 3.5%, and only 5 of 30 NRCS points sampled very high. FEMA puts about a fifth of sample points in A, AE or floodway zones, and lake-side land at or below 537 feet falls under a Corps flowage easement.
Permit office: City of Lewisville Building Services Division (permits through MGO Connect); Engineering Division for right-of-way permits · official page Permit for repair, replacement or extension of a driveway or any concrete work; Flat Work and Final inspections; residential driveway and flatwork permits $50 each.
A lake city where the ground changes block to block
Lewisville Lake reaches into the city, and the water shows up in the numbers. The 2020 Census counted 111,822 people and 46,656 housing units on 36.99 square miles of land, with another 6.26 square miles of water. Census hydrography names streams that include the Elm Fork of the Trinity River, Denton Creek, Timber Creek, Prairie Creek, Stewart Creek, Indian Creek, Office Creek, McWhorter Creek and Bakers Branch.
Soil and flood maps shift more across this city than they do in The Colony. A driveway near Old Town, a patio on a lake-side lot and a pad on one of the sandy loam spots can each call for a different base and different approvals. A concrete contractor in Lewisville has to read all of that before pricing a job. Below, we cover the rules the city has written down, then what the ground does underneath them.
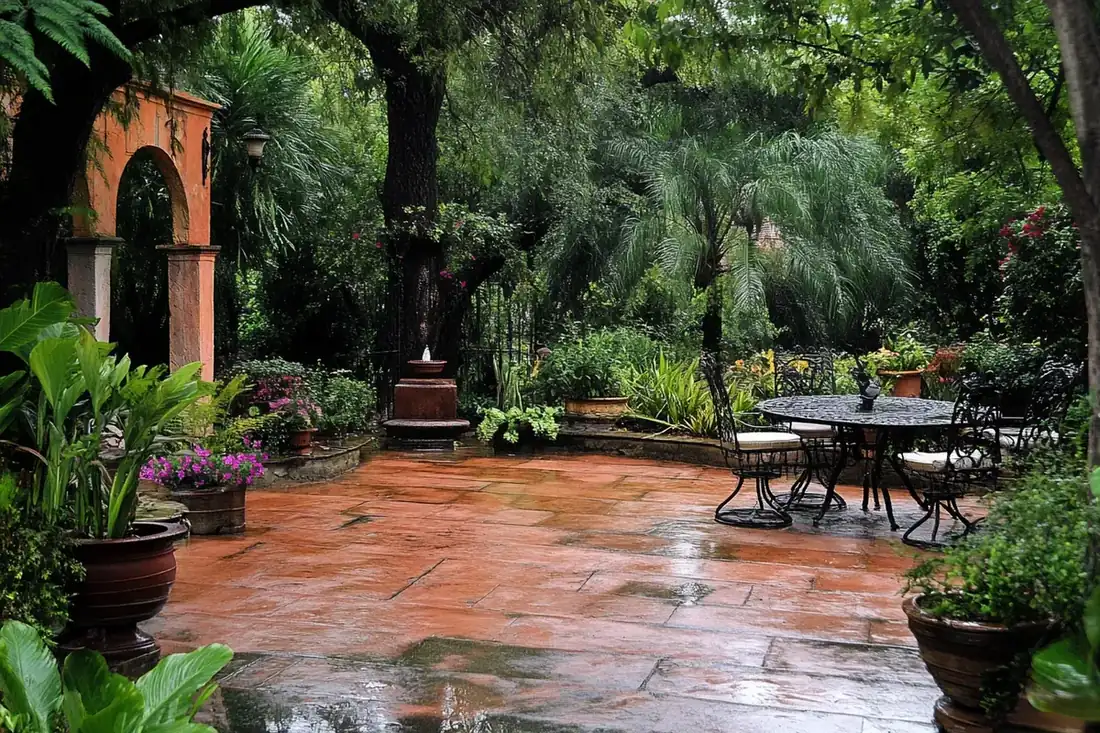
Lewisville's soil spread: Ferris-Heiden clay to sandy loam
NRCS checked 30 random points inside the city, and open water covered 20% of them. Ferris-Heiden clay on 5 to 15% slopes took 13%, with a shrink-swell value of 17% (very high) and a very limited rating for slab dwellings. Gravel pits took 7%, and Justin-Urban land, Wilson-Urban land and Wilson clay loam took 7% apiece. Single points landed on Branyon clay (up to 13%), frequently flooded Ovan clay, and Crockett, Navo, Konsil, Gasil, Bastsil, Callisburg and Altoga soils.
Gasil and Bastsil are sandy loams with shrink-swell under 3.5%. Ferris-Heiden, at 17%, lies in the same city. Only 5 of 30 points here sampled very high, where The Colony next door had 23 of 30. A quote here shouldn't assume clay, and it shouldn't assume sand either. We walk the lot and size the base and steel to what is actually there. Our expansive clay soil guide covers how the clay parts of town behave.
What It Costs
Our ranges for reinforced work here. The approach section built to the city's details is priced on its own line.
| Job | Per sq ft | Typical project | What moves the price in Lewisville |
|---|---|---|---|
| Driveway, 4 to 5 in. | $7 to $12 | $3,500 to $8,500 | Approach at 6 in. and 4,200 psi; a 6 in. heavy-duty section adds $1.50 to $3 per sq ft |
| Patio | $7 to $12 | $2,000 to $5,000 | Lake-side access, the Corps line, base on clay or sand |
| Stamped patio | $12 to $20 | $4,000 to $8,000 | Pattern, color and Old Town review |
| Front sidewalk | $8 to $14 | $1,200 to $2,500 | Detail 4.02: 5 in. thick over cushion sand |
| Slab or shop pad | $7 to $12 | $5,500 to $9,000 | A 30x40 slab is $10,000 to $17,000 |
| Retaining wall | $30 to $50 per face sq ft | $4,500 to $7,500 | Permit over 48 in.; taller walls are quoted per plan |
A 16 by 20 patio is 320 sq ft, which comes to $2,240 to $3,840 at $7 to $12 per sq ft. Every job gets a free written estimate once we've seen the lot.
Concrete contractors in Lewisville: permits through MGO Connect
Plan review, permits and inspections for private construction belong to the Building Services Division, and all of it, contractor registration included, runs through MGO Connect. The city's Driveway and Flatwork Requirements (updated January 15, 2025) are blunt. A permit is required to repair, replace or extend a driveway or to do any concrete work, and building or changing an approach or curb cut in a street or alley right-of-way needs one as well.
The submittal is a site plan or survey showing the approach, plus construction specs that give the concrete depth and the size and spacing of the steel. Two inspections follow, Flat Work and Final. The flatwork inspection comes after the steel is set and before any concrete goes in. Next-day inspections have to be requested by 3 p.m., Monday inspections before 10 a.m. Friday, and the city holds no concrete inspections when it is too wet. Some projects pick up an engineering miscellaneous inspection as well.
On the fee schedule, residential driveway and flatwork permits cost $50 each, and so does a retaining wall over 48 inches. A first reinspection costs $50, a second $75 and a third $100. A concrete contractor in Lewisville registers every year: $80 for a general contractor, with a certificate showing at least $100,000 in liability insurance. Lewisville's code (Sec. 4-31) adopts the 2021 IRC, and the city says its handouts are being revised for updated codes, so confirm the edition with the desk. Our permit guide compares this desk with its neighbors.
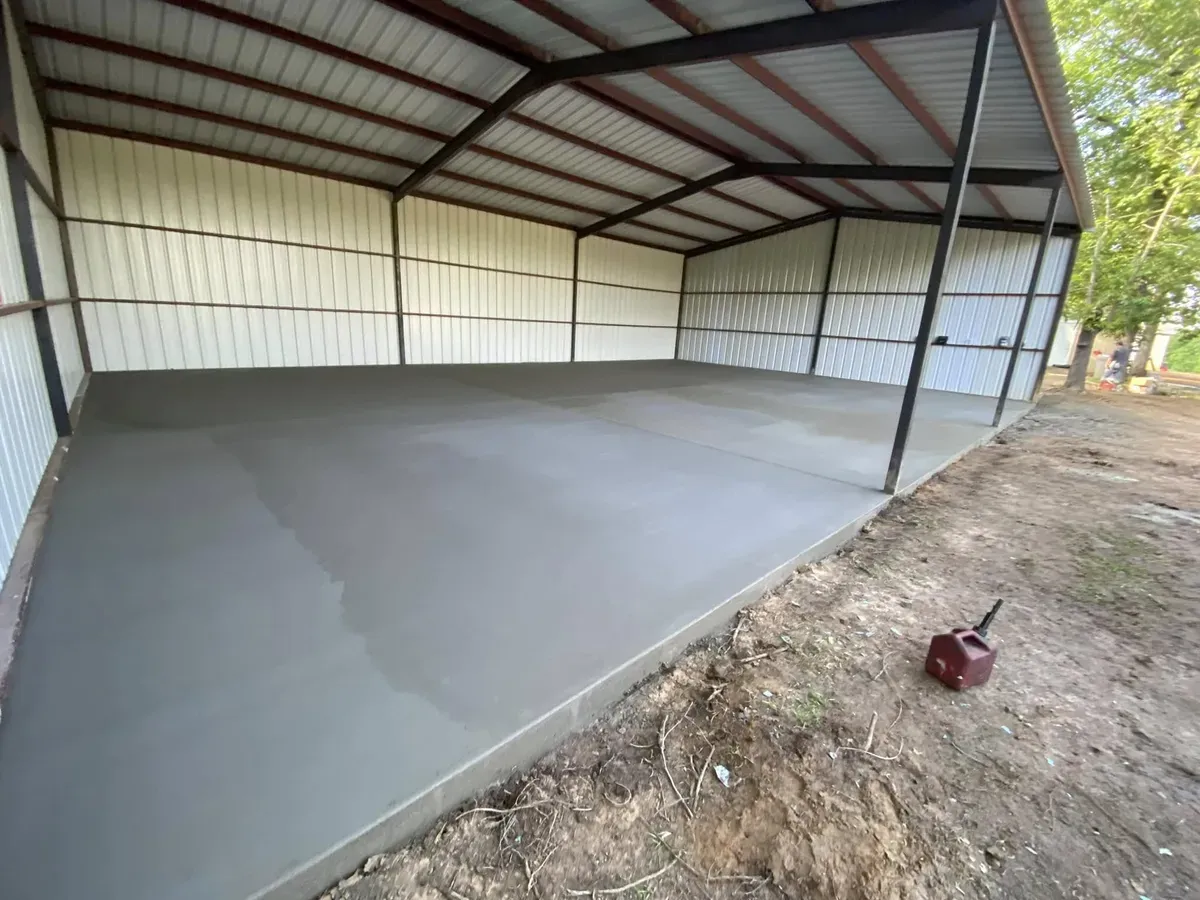
Standard Details 4.05 and 3.16: Lewisville's approach clock
Numbered engineering details hold the city's approach rules. Standard Detail 4.05, revised July 2025, sets a reinforced approach at 6 inches for residential and 8 inches for commercial. Steel is No. 4 bars at 18 inches each way, residential slope tops out at 14% (10% commercial), and the concrete is high-early-strength at 4,200 psi. One line sets the schedule: the driveway is built within 5 days of sawcutting the pavement.
Detail 3.16, revised March 2026, carries the same 6 and 8 inch sections over subgrade compacted to 95% standard proctor and writes the concrete as 4,200 psi at 3 days. Add #4 smooth dowels at 18 inches and 1/2-inch redwood expansion joints. A residential approach is 12 to 24 feet wide with a 5-foot radius.
A separate detail covers the walk across the front of the lot. Detail 4.02 describes a 5-foot sidewalk at least 5 inches thick, 3,000 psi at 28 days, reinforced with #3 bars at 18 inches and set on 2 inches of cushion sand over compacted subgrade. Redwood expansion joints sit no more than 25 feet apart, with tooled joints at 5 feet. Because of the five-day window, a concrete contractor in Lewisville has to schedule the sawcut, the steel inspection and the concrete order together before the street is opened. Our Lewisville driveway page covers the private side of the slab.
How Your Job Goes
Consultation and design
We walk the lot for alley access, the 27-foot front-yard cap, the flood map and the Corps line, and work out what the soil really is.
Planning and preparation
You get a free written estimate. We file in MGO Connect with the site plan and concrete specs, and add the ROW Use permit when the job touches the approach.
Installation and completion
Steel goes in and the Flat Work inspection clears it. We then pour inside the 5-day sawcut window, cure the slab, and call for the Final.
Alley access, slope limits and Lewisville's 27-foot front-yard rule
A concrete contractor in Lewisville starts from the city's driveway design standards (UDC IX.4.6), which open with a permit for every driveway. If an alley is provided, driveways take access from the alley instead of the street, and single-family driveways may not open onto streets classified C2U or larger. Inside the street right-of-way, slope holds to 8% or less, and beyond it to 14%. The radius or flare can't reach past the property line. A residential driveway on a residential street stays 20 feet from an intersection, or 50 feet where the side of the lot faces a collector or arterial.
The front yard has a paving limit too. UDC VIII.1.2 caps a single-family or duplex front-yard parking surface at 27 feet wide on lots 60 feet or wider, or at 45% of lot width on narrower lots. On lots over 4,000 sq ft, parking and driveway areas can cover no more than 45% of the required front yard or half the area between the front building line and the property line, and the surface must be concrete, though an existing adjacent material can carry on when you expand. Residential driveways and approaches have to be paved with concrete or asphalt.
Any concrete contractor in Lewisville should run this check. A 60-foot-wide lot can have a 27-foot parking surface, but the approach at the street still stops at 24 feet, so the extra width has to flare out behind the property line. Measure before you settle on a layout.
Old Town Lewisville and the design review letter
Old Town, the historic downtown, has its own overlay. The Old Town Design District takes in the area roughly bounded by College Street, the former M.K.T. railroad, Purnell Street, South Edna Avenue, West Main Street and Degan Avenue, and its purpose is to keep the historic, architectural and aesthetic features of downtown and its neighborhoods. Before anything goes up inside it, the Old Town Design Review Committee has to issue a letter of design approval. That applies to new buildings or structures needing a building permit, to expansions, and to exterior alterations needing a building permit, and a pre-development meeting comes first.
Homes in the district need one parking space in an enclosed garage plus one more concrete space, and a front-facing attached garage is capped at 40% of the facade, up to 24 feet. The Old Town Center district covers the historic downtown blocks between Church, Kealy, Mill, Elm and Charles Streets. Does your project fall in either overlay? Then ask the city, before you file the permit, if your concrete scope needs the design letter. Our approval guide covers HOA sign-off, the other approval to line up before you file.
Floodplain, Corps land and work near Lake Park
On FEMA's map, 21 of 30 sample points here fall in minimal-hazard Zone X, 4 in Zone AE, 1 in an AE floodway and 1 in Zone A, and 3 points returned no zone. Check your own lot. A creek-side lot and one two streets over can sit in different zones.
Federal land enters the picture here too. Lake Park spreads over more than 662 acres of shoreline just east of Mill Street, on property the city leases from the U.S. Army Corps of Engineers. Around Lewisville Lake, the Corps holds a flowage easement on land at and below the 537-foot contour, and placing a structure or doing work there takes written Corps permission. On a lake-side patio or slab, step one is locating that line on your survey. LLELA, the Lewisville Lake Environmental Learning Area, is another city park, home of the restored Minor-Porter Log House.
Send us the address and we will sort out the survey line, the flood zone and the permit path before we quote. Any concrete contractor in Lewisville should do the same.
Common Questions
Why does Lewisville want the approach poured within 5 days?
My Lewisville house has an alley. Can I add a driveway off the street?
What is the Flat Work inspection in Lewisville?
Do I need design approval for concrete work in Old Town Lewisville?
Can a concrete contractor in Lewisville pour a patio on a lot next to Lewisville Lake?
How much can I pave in my Lewisville front yard?
What insurance must a concrete contractor in Lewisville carry?
Sources
- Driveway and Flatwork Requirements (City of Lewisville)
- Building Permit & Fee Schedule (City of Lewisville)
- Contractor Registration Requirements (City of Lewisville)
- Standard Detail 4.05 Drive Approach Section (City of Lewisville)
- Standard Detail 3.16 Driveway Paving Detail (City of Lewisville)
- Standard Detail 4.02 Sidewalk 5 ft (City of Lewisville)
- Unified Development Code Sec. IX.4.6 Driveway Design Standards (City of Lewisville via Municode)
- Unified Development Code Sec. VIII.1.2 Design Standards (City of Lewisville via Municode)
- Unified Development Code Sec. VI.8.3 Old Town Design Overlay District (City of Lewisville via Municode)
- Lake Park (City of Lewisville Parks)
- U.S. Army Corps of Engineers (Lewisville Lake adjacent landowner info) (Town of Lakewood Village)
- Heiden and Ferris Series, Official Soil Series Descriptions (USDA-NRCS)