
Concrete foundations in The Colony: additions, detached garages and workshops
Think of it as a floor with a bigger job. It carries the walls, the roof and everything under them, and it sits on clay that moves. Our concrete foundations in The Colony are slab-on-grade foundations and footings for room additions, attached and detached garages, workshops, guest quarters and any accessory building big enough to need an engineer. The engineer designs the slab. We build it the way the sheets show, and we walk the plan with you before anyone digs.
Where does a pad stop and engineered work start? The city draws the line for you. Its patio and deck handout says structures and foundations of 400 sq ft or more, and anything attached to the house, must have engineered plans. A small shed pad with no loaded walls belongs on our concrete slabs page. A two-car detached garage, a room off the back of the house or a shop with a lift counts as engineered work, and the rest of this page covers how that goes here.
Why clay here puts an engineer on every foundation
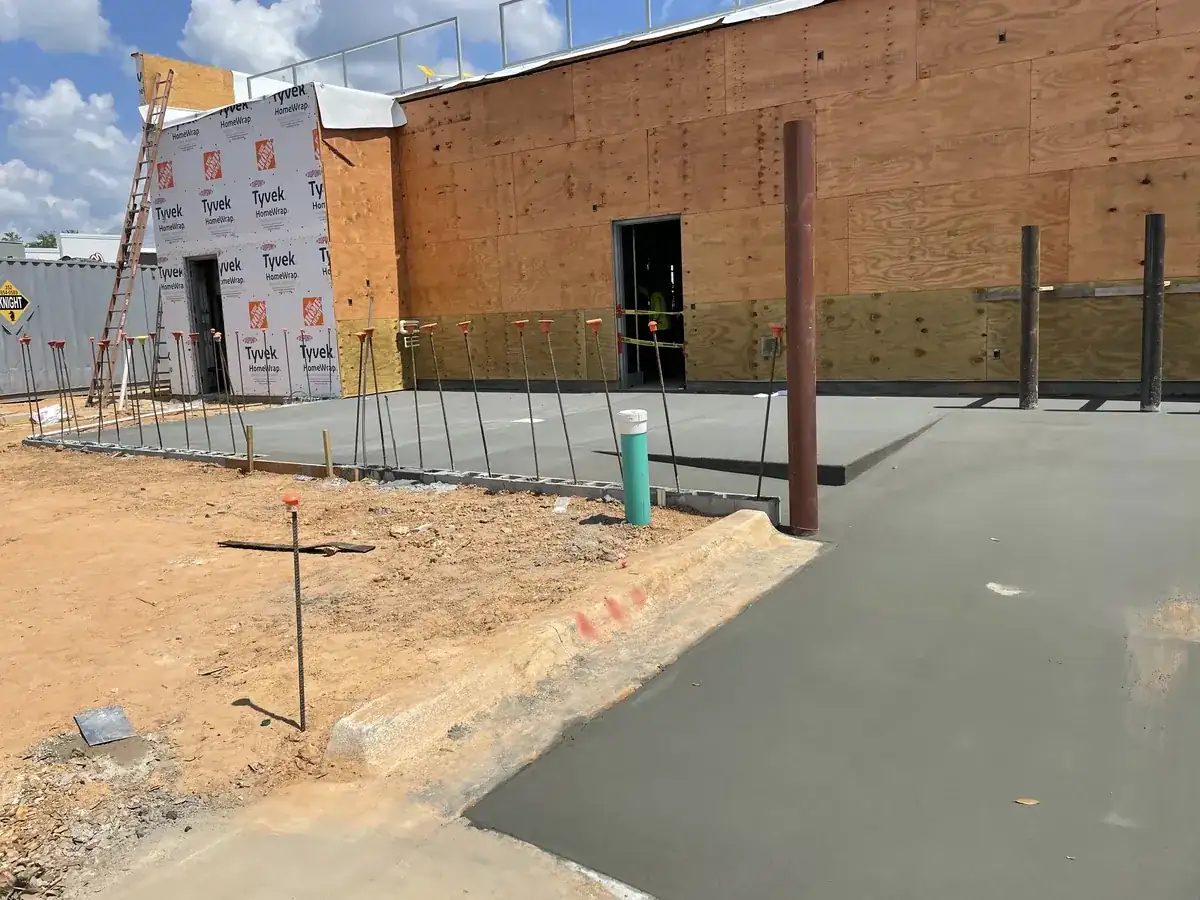
The residential code gives expansive soil its own rule. IRC R403.1.8 calls soil expansive when its plasticity index is 15 or more or its expansion index tops 20. Foundations and floor slabs on that soil must follow IBC Section 1808.6, unless the building official approves a slab system with a good record on similar soil. R401.4 lets the building official demand a soil test wherever the data point to expansive or shifting ground (IRC chapter 4).
Local soil data backs that up. NRCS soil mapping puts Branyon clay under more than half of 30 random points inside the city. Its shrink-swell (linear extensibility) is 9.9 percent at the surface and up to 13 percent below, and NRCS rates 24 of those 30 points Very limited for dwellings on concrete slab. Closer to the lake, Ferris-Heiden clay reaches 17 percent. NRCS describes Heiden as a deep clay with high shrink-swell that opens dry-season cracks up to 3 inches wide (Heiden series). Dallas County Master Gardeners, an AgriLife Extension-affiliated program, name moisture swings from drought, floods and poor drainage, along with tree roots under the house, as causes of slab movement (their foundation plant guide).
So the city's plan submittal checklist lists a geotechnical (soils) report and a stamped engineered foundation letter for new construction and additions, which makes engineered concrete foundations in The Colony the rule. For moisture and drainage around a finished slab, read our clay soil guide.
What It Costs
Engineered slab-on-grade foundations for additions, garages and accessory buildings run $8 to $14 per sq ft. Each one is quoted from the engineer's plan, so no single project total fits them all, and a concrete foundation in The Colony is priced the same way.
| Job | Per sq ft | Typical project | What moves the price |
|---|---|---|---|
| Room addition slab foundation | $8 to $14 | Quoted per plan | Beam depth and spacing, tie-in to the existing slab, access to the backyard |
| Attached or detached garage foundation | $8 to $14 | Quoted per plan | Post-tensioned or rebar design, garage floor strength, approach work |
| Workshop or accessory building foundation | $8 to $14 | Quoted per plan | Fill and base depth, piers if specified, pump truck |
Send the engineer's foundation sheets and the soils report, or tell us where you stand in the design. After we see the plan and the site, the free written estimate follows.
Post-tensioned slab or rebar and beams: the engineer decides
Concrete foundations in The Colony come in two broad types. A post-tensioned slab has steel cables in plastic sheathing that get stressed after the concrete hardens. A conventionally reinforced slab uses rebar mats and deepened grade beams. The engineer picks between them from the soils report and the building, and price has no say in it. The 2024 IRC, which The Colony adopted in 2025, added R506.2: post-tensioned slab-on-ground floors on expansive or stable soils must be designed to PTI DC10.5 (IRC chapter 5).
The city's residential construction packet sets a clear rule for post-tensioned work: cable ends sit at least 6 inches below the top of the forms and 6 inches from corners. Rebar slabs follow the code's slab section, which wants steel held between the center and the upper third of the slab during the pour. That is why we set rebar on chairs and check it before the truck arrives.
Tying an addition into an existing post-tensioned house is a design problem of its own. Plano's amended R401.2 states it plainly: every foundation or footing, and any size addition to an existing post-tension foundation, must be designed and sealed by a Texas-registered engineer. Where a city does not word it that way, we still will not drill into a tensioned slab without the engineer's connection detail.
The Colony's paper trail: plans, form-board survey and inspections
This is the order of work when you pull a permit from the city's Building Inspections office (city permits page):
- Register and apply. Any contractor working in the city must be registered, and the city's fee schedule lists foundation contractors among them. Applications are fully digital, PDFs only. Staff collect a $50 application fee before they process anything, then allow 10 to 15 business days for a plan review response.
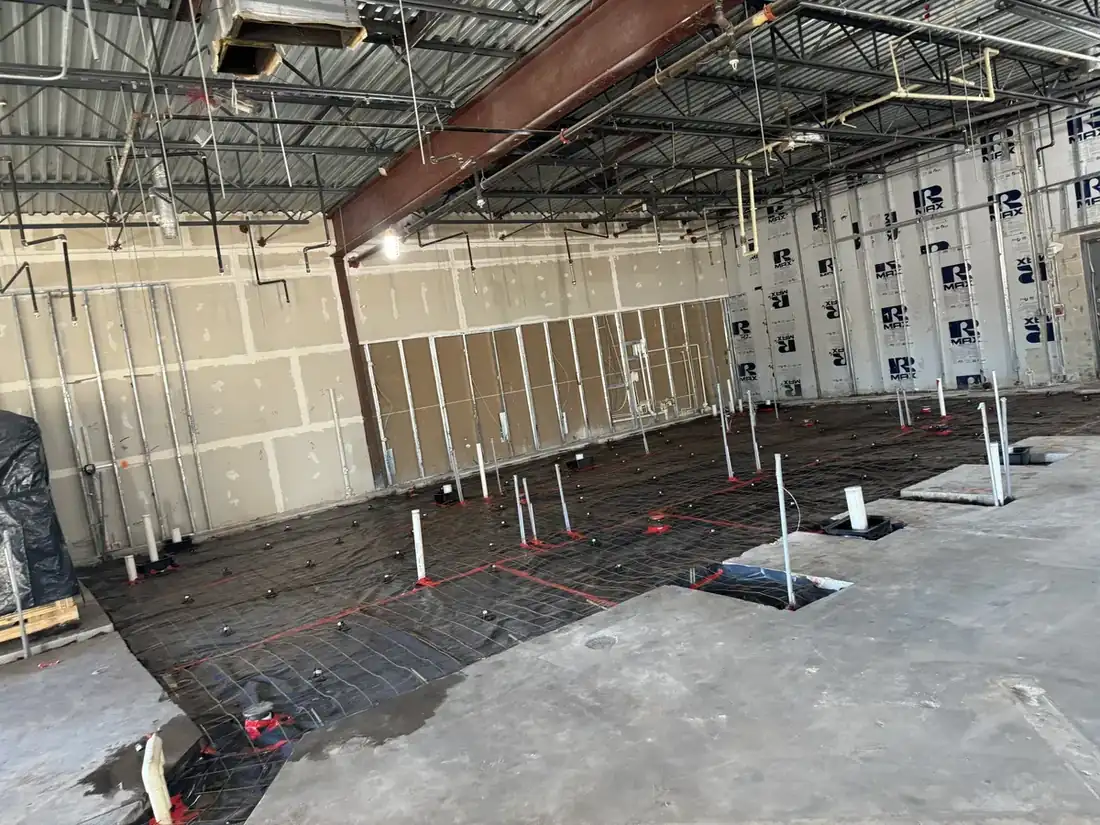
- Submit the engineering. The stamped plans, the soils report and the engineered foundation letter go in with the application. On a new home, the surveyor's stamped form-board survey joins the permit pack at plumbing rough, or before the pour when there is no plumbing rough.
- Book inspections. You request them online through eTRAKiT, and next-business-day requests have to be in by 4 p.m.
- Be ready on inspection day. The amended code allows a re-inspection fee ($75 on the FY 2026 schedule) when the work is not ready, the address or permit card is not posted, approved plans are missing from the site, or the site is locked. No inspection happens if the inspector calls the ground too wet, or unless it is at least 38 degrees and rising.
One Texas rule backs all of this up. Local Government Code 214.904 gives a city 45 days to grant or deny a building permit application or agree on a deadline. Our permit guide shows how other cities handle the same steps.
How Your Job Goes
Consultation and design
We go through the engineer's sheets and the soils report with you, walk the site, and flag whatever touches the layout: setbacks, easements, floodplain lines and access.
Planning and preparation
As a registered contractor we file the permit and call in locates. Then we cut beams and pads, place base and a vapor retarder where required, and set steel or cables on supports.
Installation and completion
Once the city signs off on the pre-pour inspection, we pour, finish and cure the slab, stress the cables if the design calls for it, and hand over a clean foundation.
Foundation rules in Frisco, Plano, Lewisville and nearby cities
Every city adopts its own code edition and amendments, and that is where the differences cost you money. If you compare concrete foundations in The Colony with the neighbors, this is how they line up:
| City | Code edition | Foundation rule worth knowing |
|---|---|---|
| The Colony | 2024 IRC, adopted 2025 | Engineered plans for structures of 400 sq ft or more, or attached ones; its code table sets frost line at 7 in. and termite hazard at Very Heavy |
| Plano | 2024 IRC, effective Aug. 1, 2025 | Every foundation or footing, and any size addition to a post-tension foundation, sealed by a Texas-registered engineer (Ord. 2025-6-15) |
| Frisco | 2024 IRC, effective March 1, 2026 | Phone requests for inspections are not accepted |
| Lewisville | 2021 IRC | The 2021 edition calls for a 10-mil ASTM E1745 Class A vapor retarder under the slab |
| Carrollton | 2024 IRC, effective Sept. 1, 2025 | A permit is needed for foundation repairs at any valuation, with a professional engineer's design |
| Allen | 2024 IRC, effective Sept. 26, 2026 | The Building and Permitting Division issues the permit |
| Coppell and Grapevine | 2024 IRC (Coppell), 2021 IRC (Grapevine) | An engineer must design and seal any size addition to an existing foundation (Grapevine exempts accessory buildings not used as dwellings) |
| Prosper | 2021 IRC with amendments | A sealed design at submittal, then a second sealed engineer letter at inspection |
| Savannah and Paloma Creek (unincorporated Denton County) | 2008 IRC or the City of Denton's | New homes need a third-party foundation inspection before any concrete goes in |
Lake lots, floodplain lines and drainage around a new slab
The Colony sits on the eastern shore of Lewisville Lake, so concrete foundations in The Colony on lake-side lots start with a look at the lake maps. The city's new-home engineering checklist asks you to show the 100-year floodplain and the Army Corps of Engineers flowage easement on the plan where they exist. It says any work on Corps property needs a Corps permit, bans lot-to-lot drainage without an easement and forbids blocking cross-lot drainage. The Corps' flowage easement covers land at and below the 537 ft contour, and lots beside Corps lake property need a separate permit from the Lake Manager's Office, filed with the city application. A project in the fully developed 100-year floodplain needs a Floodplain Development Permit as well.
On pour day, drainage is the part we control. New work changes where roof water and surface water travel, so we set the forms to the elevations on the plans and leave the grade falling away from the new slab and the old one. For an addition, the vapor retarder matters again. Under the 2024 IRC a heated room gets 6-mil polyethylene with joints lapped at least 6 inches, while an unheated garage is exempt. If the garage may become a room someday, tell us now.
The contract matters too. Texas Property Code 53.254 says a lien on a homestead requires a written contract signed before work starts, by both spouses if the owner is married (Chapter 53). For concrete foundations in The Colony, that contract should name the engineer's plan sheet and the revision we pour to.
Common Questions
Monolithic or stem-wall: which concrete foundation fits an addition in The Colony?
Who inspects a concrete foundation in The Colony before the pour?
Does a concrete foundation addition in The Colony need a soils report?
Do I need an engineer for a detached garage in The Colony?
How long does plan review take for concrete foundations in The Colony?
Can you build on a lot that backs onto Lewisville Lake?
Does a new addition slab need a vapor barrier?
Sources
- Residential Construction Information Packet (REV 03/26) (City of The Colony)
- Building Inspections Plan Submittal Checklist (City of The Colony)
- Building Inspections/Permits (City of The Colony)
- Code of Ordinances Sec. 6-1, International Residential Code adopted (City of The Colony via Municode)
- 2024 International Residential Code, Chapter 4 Foundations (International Code Council)
- 2024 International Residential Code, Chapter 5 Floors (International Code Council)
- Heiden and Ferris Series, Official Soil Series Descriptions (USDA-NRCS)
- City of Plano Ordinance No. 2025-6-15 (2024 IRC with amendments) (City of Plano)