
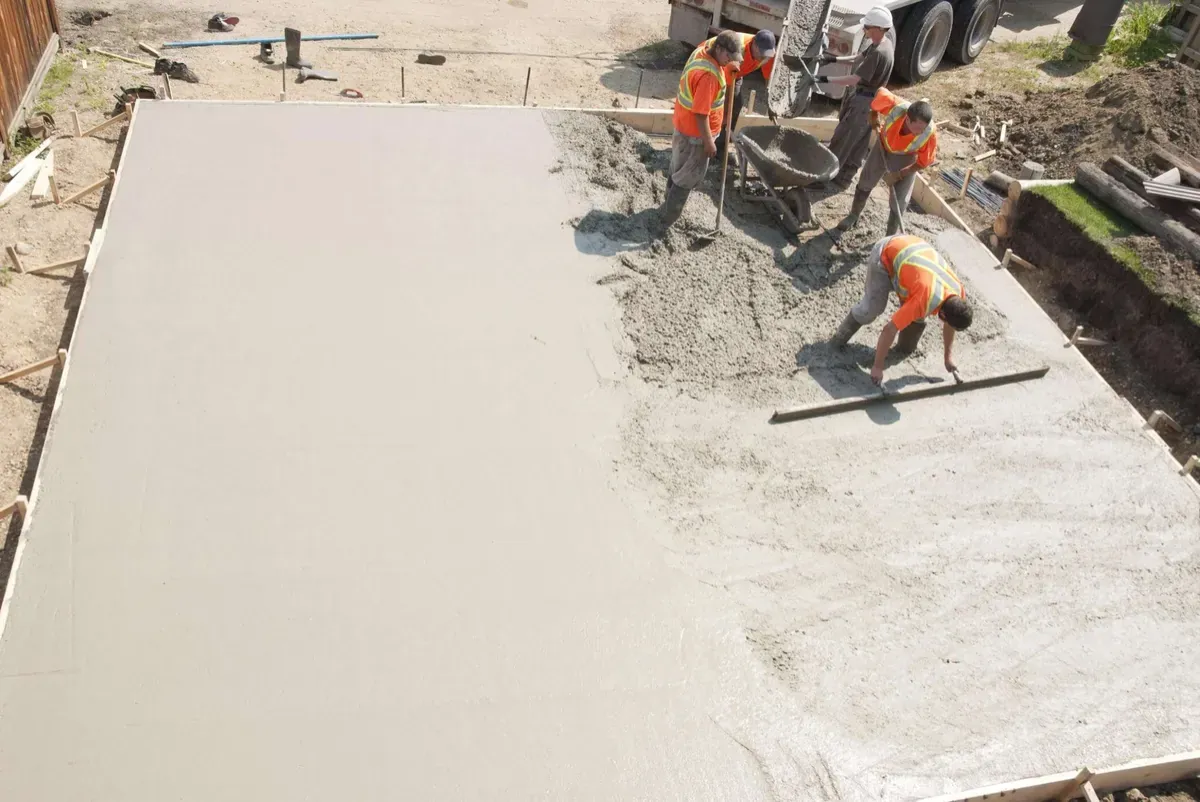
Reliable, Durable, and Custom Solutions for Your Property
The Colony Concrete Co furnishes and installs concrete and doesn't sell supplies, so a single written estimate covers the ground prep, forms, steel, the concrete, finishing and cleanup. We sort our concrete services in The Colony by what the concrete has to do. Flatwork carries cars and feet. Structural pours hold up walls, roofs or a car parked on them for decades. Walls and steps keep soil back or lift people up a grade. Commercial paving takes traffic all day. The Colony's code and design manual treat each group differently, and this page sorts out the differences. Does your project mix two groups, like a new driveway, a walk to the porch and two steps at the door? One visit and one estimate cover all of it. Our home page has the full price table and worked budget examples, and each service link below goes deeper into its own job.
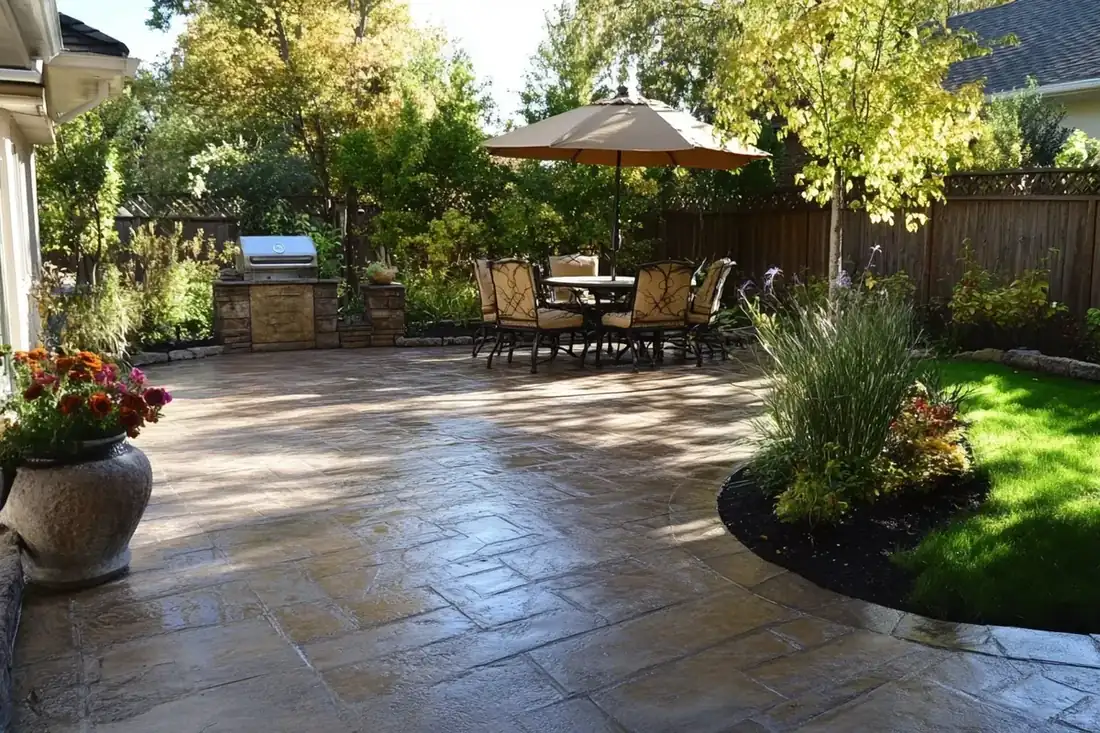
Flatwork Concrete Services in The Colony: Driveways, Walks, Patios and Stamped Finishes
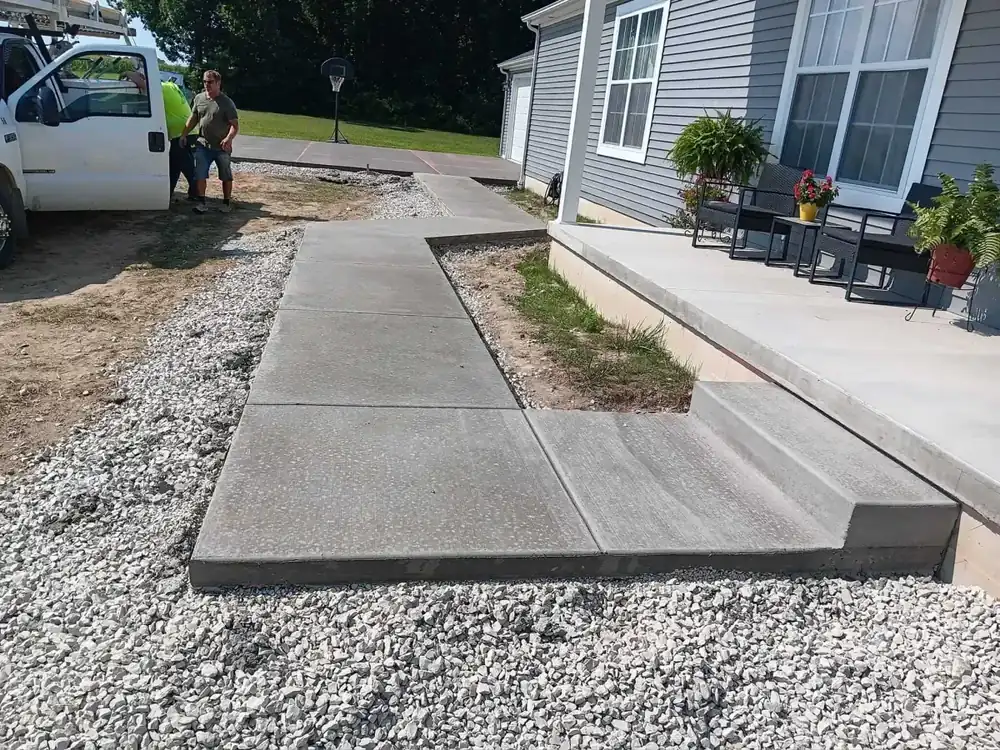
Concrete driveways meet their own city rules at the street. The design manual requires reinforcement in all driveways and walks, and the approach at the street gets poured at 4,000 psi to the Engineering Department's spec. Sidewalks and walkways come in two kinds: the front walk on your lot, and the public sidewalk. For the public one, the manual sets 5 feet wide, 4 inches thick, 4,000 psi at 28 days, with No. 3 bars at 14 inches each way. Any public sidewalk work needs a city permit.
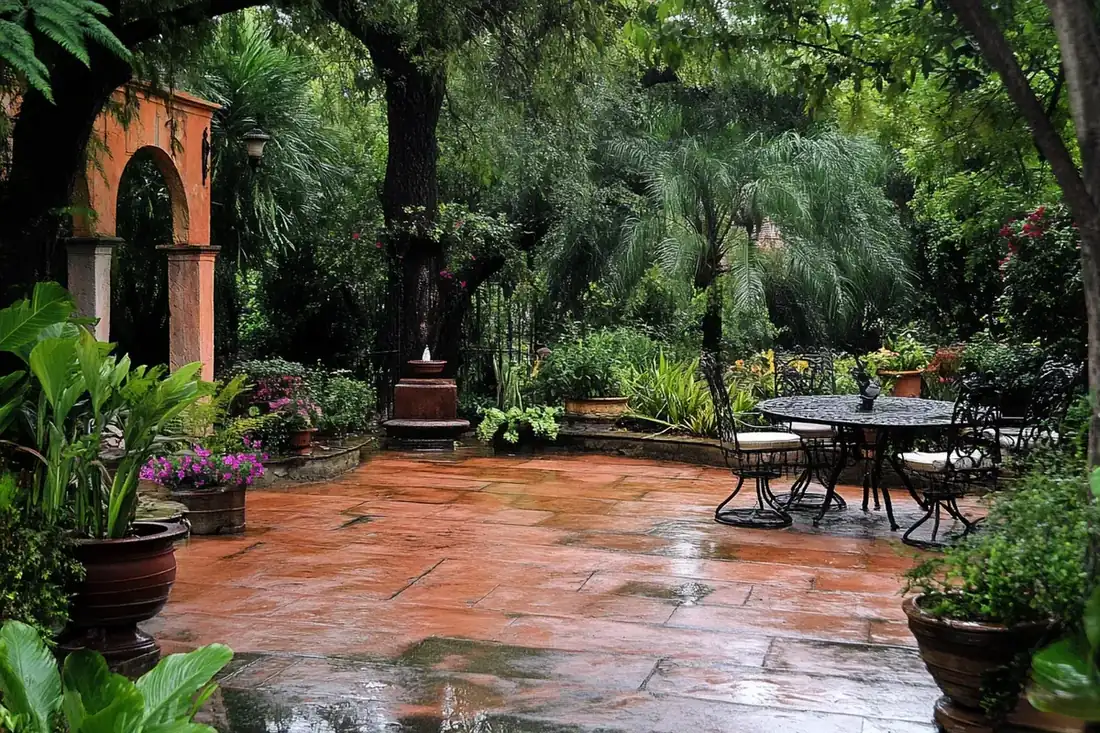
The city's patio and deck handout sets placement rules for patios. They can't sit in the required front yard, they must stay at least 3 feet from any property line, and they can't go in a platted easement or over a known utility without a license agreement. Stamped and decorative concrete follows the same base and steel rules as a plain slab, with the pattern and color added on top. The 2024 IRC doesn't require the 6-mil vapor retarder of a heated floor under driveways, walks and patios that aren't likely to be enclosed and heated later, so this outdoor flatwork goes straight onto the compacted base.
Structural Pours: Slabs, Foundations and Garage Floors
A building's floor slab has to meet code minimums that outdoor flatwork can skip. IRC Section R506 sets a 3 1/2 inch minimum thickness for slab-on-ground floors, limits fill depth, and calls for a 4 inch base course under a slab below grade, except on well-drained sand and gravel. It also requires slab steel to stay between the center and the upper third during the pour. New in the 2024 edition: post-tensioned slabs on expansive or stable soils are designed to PTI DC10.5.
Garage floors need a stronger mix. The Colony rates its weathering potential as Moderate, so IRC Table R402.2 requires at least 3,000 psi air-entrained concrete with 5 to 7 percent air in a garage floor, while interior floors need 2,500 psi. The city's storage building rules cover shop, shed and equipment slabs: a permit once the building passes 120 sq ft or 8 feet tall, plus a 3 foot setback from the house and property lines. Foundations for additions and accessory buildings follow the engineer. The city says structures and foundations 400 sq ft or larger, or attached to the house, must have engineered plans. We pour basement floors to the same slab rules.
Retaining Walls, Stairs and Commercial Parking Lots
A local amendment governs concrete retaining walls. Under The Colony's version of IRC R404.4, an unbraced wall holding back more than 36 inches of unbalanced fill, or a wall over 24 inches that carries loads besides soil, must be engineered with a 1.5 safety factor against sliding and overturning. Walls over 4 feet tall or 2 feet above grade need a permit, and lots beside Corps of Engineers lake property need a separate Lake Manager's Office permit as well.
Outdoor concrete stairs sit in the same Table R402.2 row as garage floors, so steps exposed to weather need at least 3,000 psi air-entrained concrete here. Parking lot installation is commercial work with its own table in the design manual. Table II-9 lists 6 inches of concrete for fire lanes and driveways, over 6 inches of compacted subgrade where the plasticity index is under 15, or 6 inches of flex base where it's 15 or higher. We price lots from the site plan, so you get a quote once we've reviewed the drawings.
Whichever of these concrete services in The Colony you need, the free written estimate comes first, and it names the thickness, steel and base before any work begins.