
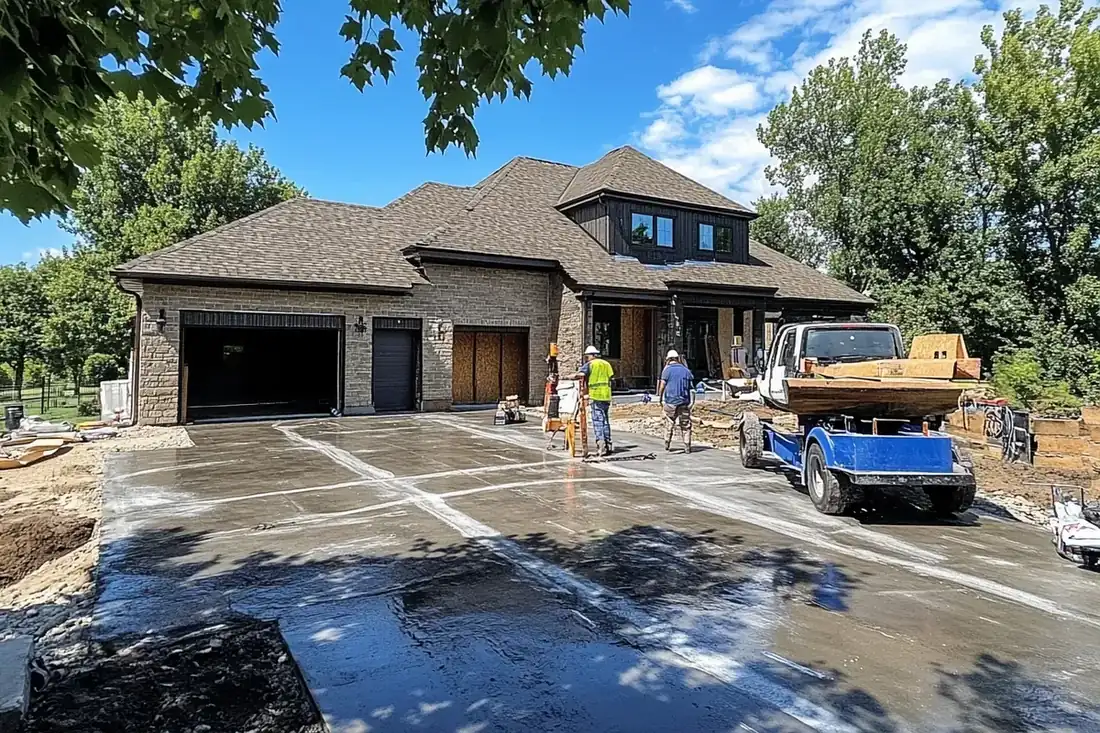
Two approvals, two offices: the HOA and the city
A new driveway, a wider parking pad or a back patio can need a sign-off from two bodies with different jobs. Your homeowners' association enforces deed restrictions and covenants. The city enforces the building code and zoning. Neither covers the other's job, which is why HOA approval and a city permit come from different desks.
Cities say as much. Prosper states that it does not enforce deed restrictions or HOA covenants, and it warns that association rules may supersede town requirements. According to Hickory Creek, the town neither regulates nor enforces covenants. Farmers Branch answers the question "Why can't the City enforce my HOA rules?" right on its permit page. Frisco's alteration form notes that some subdivisions require sign-off from the association for concrete work.
The Colony and Little Elm link the two steps. The Colony's patio, deck and storage building handouts ask for an approval letter when the lot lies in an HOA area, and Little Elm may ask for proof of Architectural Review Committee sign-off before it approves a permit. So the sequence runs association first, permit second, pour last. Our patio page and driveway page cover the builds.
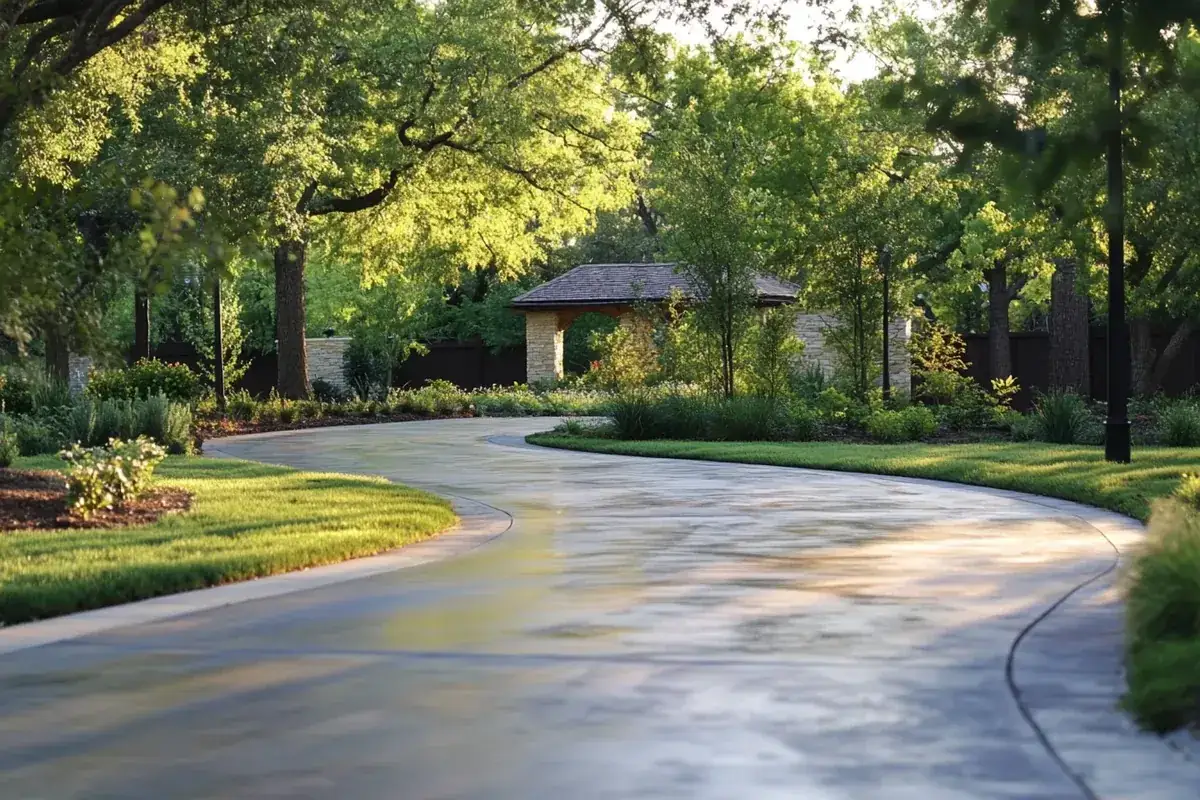
What to put in an HOA approval packet for the architectural committee
A complete packet gives the committee less reason to hold up HOA approval. For a concrete job, include these items:
- A site plan or survey that marks property lines, easements and the right-of-way and shows the new concrete drawn to scale. The Colony wants exactly this for patio permits, so a single drawing can go to both offices.
- Distances from the new slab to each property line. Frisco's permit form asks for the same measurements.
- Dimensions and square footage of the new area, plus any old concrete coming out.
- The concrete spec: thickness, rebar size and spacing, and PSI. Frisco asks for all three on its permit form, and Lewisville asks for depth and steel.
- Finish and color: broom, salt, exposed aggregate or a stamped pattern, backed by a color chip or photo.
- Drainage: the direction the slab sheds water and how that water stays off the neighbor's lot.
- Contractor details: the company name, contact info and proof the contractor is insured.
- Start date and expected duration of the work.
What It Costs
Once the HOA approval letter is in hand, these are our ranges for the work that goes to an architectural committee, each with a free estimate.
| Job | Per sq ft | Typical project | Notes |
|---|---|---|---|
| Concrete driveway or extension | $7 to $12 | $3,500 to $8,500 | 4 to 5 in. reinforced, broom finish, 2-car size |
| Concrete patio | $7 to $12 | $2,000 to $5,000 | Reinforced broom finish, about 200 to 470 sq ft |
| Stamped patio or driveway | $12 to $20 | $4,000 to $8,000 | Stamped and colored patio of 300 to 400 sq ft; 2-car stamped driveway $8,000 to $13,000 |
| Front walkway | $8 to $14 | $1,200 to $2,500 | 4 in. reinforced, 100 to 200 sq ft |
| Poured steps with landing | $250 to $500 per step | $1,200 to $4,000 | 4 to 8 steps with a landing |
These are ranges, not bids. Size, finish, tear-out and access all move the number, and we fix it in a free written estimate once we've seen the site. A 16 by 20 patio is 320 sq ft, or $2,240 to $3,840 at our broom-finish rate.
Your rights under Texas Property Code Chapter 209
When an architectural committee says no, Texas gives homeowners a process to follow. Property Code Chapter 209 covers residential subdivisions where the association can collect regular or special assessments or where membership is mandatory, whatever the group calls itself. Condominiums fall outside it.
Section 209.00505 applies to an association of more than 40 lots that has moved past the developer-controlled period. If it denies an owner's construction request, it must send written notice explaining the basis for the denial. The owner then has 30 days to request a board hearing. The board must hold the hearing within 30 days, and it can affirm, modify or reverse the committee's decision.
A denied request for HOA approval isn't always final. Read the written reason, fix what you can in the plan, and bring the revised drawing to the hearing. Trimming a driveway extension, moving a patio off an easement or choosing a different stain can turn a no into a yes. This is general information, not legal advice. For a real dispute, talk to a Texas attorney who handles property owners' association law.
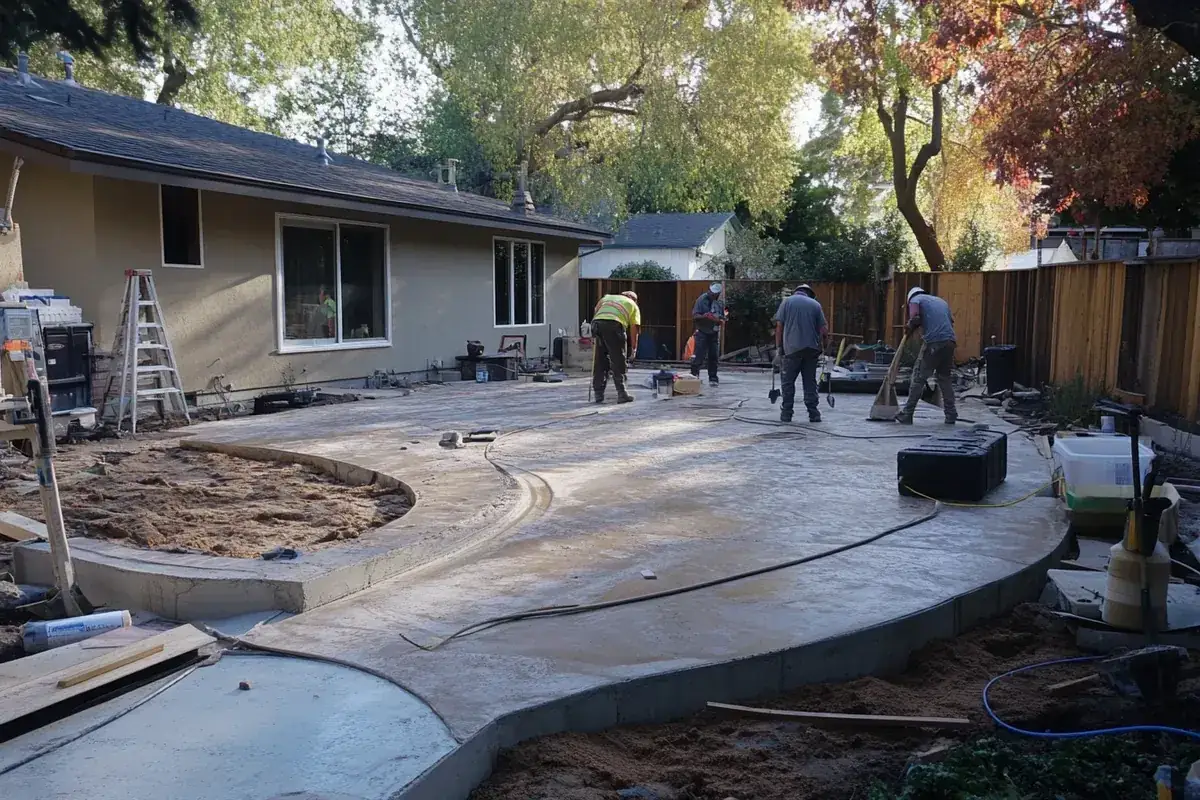
City limits an HOA letter can't override
A committee can sign off on something the city still turns down, so HOA approval never settles zoning. Check the city's own caps before you design around the committee.
The Colony requires a patio to sit at least 3 ft from every property line, out of the required front yard, and off any platted easement or known utility unless you hold a license agreement. The house and accessory structures together can cover no more than 40% of the lot. Planned Development districts carry their own numbers: PD15 Ridgepointe (West) lists 40% lot coverage, PD7, PD8 and PD14 mostly list 50%, and PD22 Austin Ranch lists 80% for single-family lots, with carports prohibited. Citywide, a front entry driveway in The Colony can't be wider than 24 ft.
Other cities cap front-yard paving too. In Plano, front-yard pavement can use 55% of the area between the property line and the building face. Frisco holds impermeable surface to 50% of the area between the property line and the building line. Lewisville limits a front-yard parking surface to 27 ft wide on lots 60 ft or wider. Allen's small-shed permit exemption doesn't cover a shed set in a Private Drainage Easement. For permit triggers town by town, use our guide to concrete permits in the North Dallas suburbs.
How Your Job Goes
Consultation and design
Our crew measures the site and sketches the new concrete with property lines and easements. We also record the finish and color you want, which gets the drawing ready for the committee.
Planning and preparation
Your written estimate gives the thickness, steel and PSI the ARC packet needs. When the HOA letter comes back, the city permit and utility locates follow.
Installation and completion
Forms and steel go in, any required inspection happens, and then we pour and finish the slab to match the committee's approval.
Driveway extensions, circular driveways and RV pads
A driveway widening that reaches the street can stack up three approvals. It may need HOA approval, a city permit and a right-of-way permit for the approach, and each one wants its own drawing. Plan for three separate checkpoints.
Circular layouts draw extra scrutiny. Carrollton allows one only with at least 65 ft of lot frontage, both openings on the same street, no connection to an alley, and at least 25 ft of curb between the radii. Frisco approves a circular one only through its Director of Engineering Services. Plano lists installing one as work that needs a permit.
Lewisville has a rule for alley lots: wherever an alley exists, access comes from the alley rather than the street. Carrollton separately caps total width at 50 percent of a lot's frontage on each street.
RV and trailer pads bring up parking. The Colony bars vehicles, RVs and trailers from the front yard of single-family, duplex and townhome lots, except on the designated front entry driveway. A side pad has to pass zoning before any committee sees it. A heavy load calls for a thicker section, so ask us about it. Plano's driveway page and Frisco's driveway page go deeper on those cities.
Back patios, covers and outdoor kitchens
Behind the house, a slab looks like the easy sign-off, yet covers and kitchens change the paperwork. In The Colony, a patio is a surfaced area beside the main building, at or within 3 ft of finished grade, with no permanent roof over it. Add a cover of 120 sq ft or more and the cover needs its own permit. An outdoor fireplace or kitchen requires an accessory structure permit before permanent installation, and plumbing or electrical permits too if new service runs to it.
Carrollton requires permits for covers, arbors, outdoor kitchens and outdoor fireplaces. A fire pit or fire bowl needs none unless it hooks to gas or electric. Carrollton also keeps at least 10% of a residential lot landscaped, which can cap how far a slab spreads.
The Paloma Creek HOA shows how one association handles it. Owners need Modifications Committee approval before any exterior change begins, and patios are named among the examples. The committee has 30 days to decide, typical turnaround is two weeks, and the $25 application fee is waived. Your association's timeline may differ, so read its guidelines before you set a pour date. Planning a slab that will take a cover later? Say so now, and one approval can cover both. That keeps your HOA approval from needing a second round.
Historic districts and design overlays act like a second HOA
In some neighborhoods a city design board has a say, either alongside an HOA or in its place. Those reviews carry the force of city ordinance.
Grapevine has a Historic Township District, five local historic districts and individual landmarks. Exterior alterations there need a Certificate of Appropriateness from the Historic Preservation Commission. Its site and yard design guidelines say driveways in the residential historic district run perpendicular to the street, and circular driveways are out in front and corner side yards. Applications are due 60 days before the commission's monthly meeting.
In Lewisville's Old Town Design District, new structures, expansions and exterior alterations that need a building permit also need a letter of design approval from the Old Town Design Review Committee. Ask the city whether your flatwork is on that list. Carrollton requires a Certificate of Historic Appropriateness before permitted work that affects the exterior of a designated historic structure in a designated historic district.
Coppell even dictates the look of public concrete. Paving in the right-of-way areas its Streetscape Plan designates as Image Zones must be stamped and integrally colored, at least 3,600 psi, in the color Red Clay with a Running Bond Used Brick pattern. Little Elm lists decorative driveway paving, such as salt finish or exposed aggregate, among its architectural standards for residential structures. Each overlay works like a second round of HOA approval that your plans must clear.
Common Questions
Does my HOA have to approve a new concrete patio?
How long does an HOA approval review take?
What can I do if HOA approval for my driveway extension is denied?
Can the city enforce my HOA's rules for me?
Does The Colony need my HOA letter with the permit?
Do condo owners follow the same HOA approval rules for a patio?
Can work start while the HOA is still reviewing?
Will my HOA approval for a driveway or patio depend on concrete color or finish?
Sources
- Property Code Chapter 209, Texas Residential Property Owners Protection Act (Texas Legislature)
- Patio Deck and Patio Cover Requirements 2026 (City of The Colony)
- Residential Permits (Town of Little Elm)
- Modifications (Paloma Creek HOA)
- Building Inspections FAQs (Town of Prosper)
- Design Guidelines 3.7 (site design) (City of Grapevine)
- PD Setbacks and Lot Coverage (City of The Colony)
- Drive Approach Permit Requirements (City of Plano Building Inspection Department)