
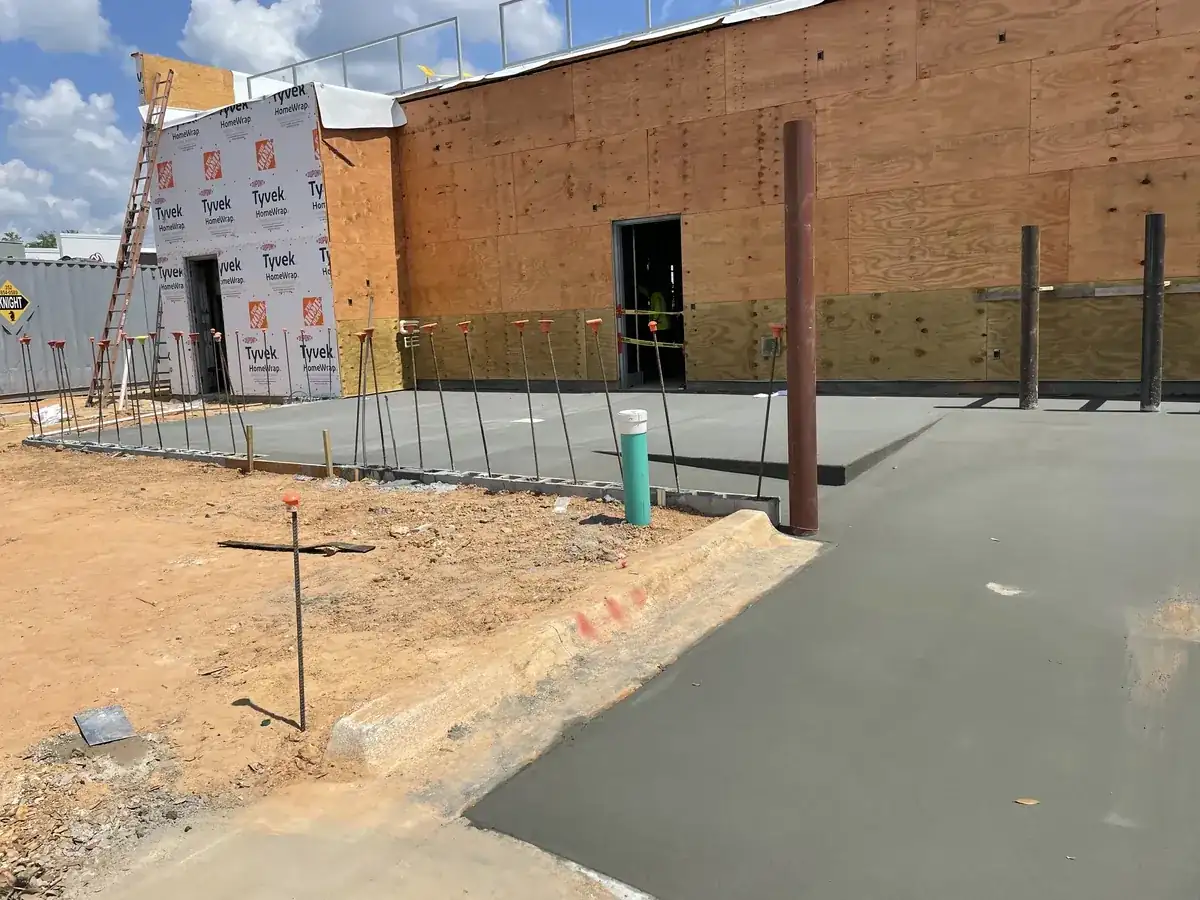
No unsealed footing, not even a small one: the rule for a concrete foundation in Plano
Effective August 1, 2025, Ordinance No. 2025-6-15 put the 2024 International Residential Code in force in Plano. The city amended R401.2 to read: "Every foundation and/or footing, or any size addition to an existing post-tension foundation, regulated by this code shall be designed and sealed by a Texas-registered engineer." No square-footage floor applies, so a 12 by 16 sunroom tied to the house needs the same sealed design as a full garage.
That changes the order of work. An engineer sets the beam depths, steel and slab thickness first, and only then can we price the concrete with confidence. Already have a plan? We build from it. Starting from a sketch and site photos? Send them, and once your engineer seals the design we price the pour from it. Either way the sealed plan goes into the permit application, and the pour follows it line for line.
You can read the amendment in the city's 2024 IRC ordinance. For how foundations work across our whole area, see our concrete foundations page.
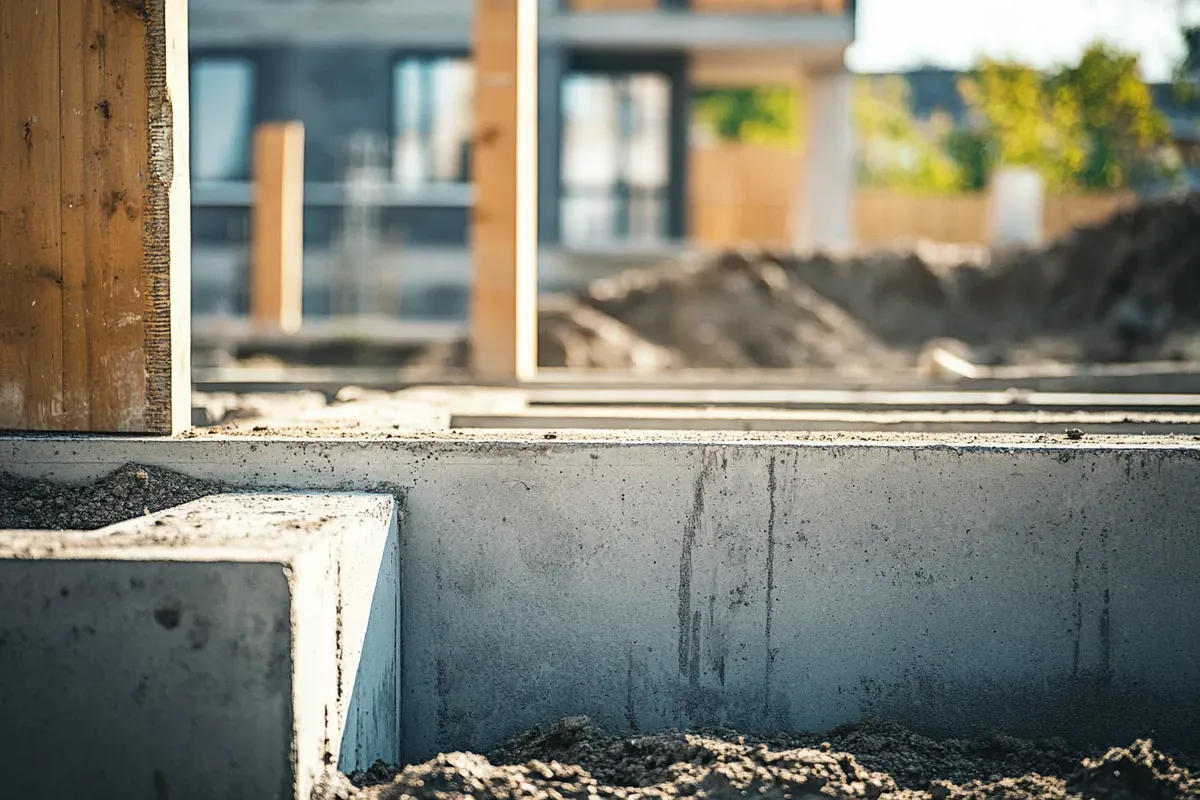
Tying an addition foundation into a 1990s post-tension slab
Plano's houses are older than Frisco's or Allen's. Census ACS figures give a median year built of 1993, with 28.6% of homes from the 1990s, 21.6% from the 1980s, and 18.4% (21,662 units) from before 1980. An addition here can mean a new concrete foundation in Plano meeting an old one that has spent decades riding the clay.
The ordinance calls out the hard case by name: "any size addition to an existing post-tension foundation." Steel tendons under tension run through a post-tensioned slab, and the 2024 IRC (R506.2) sends post-tensioned slab-on-ground floors on expansive or stable soils to the PTI DC10.5 design standard. How the new work joins the old is the engineer's decision: doweled, separated with a joint, or carried on its own beams.
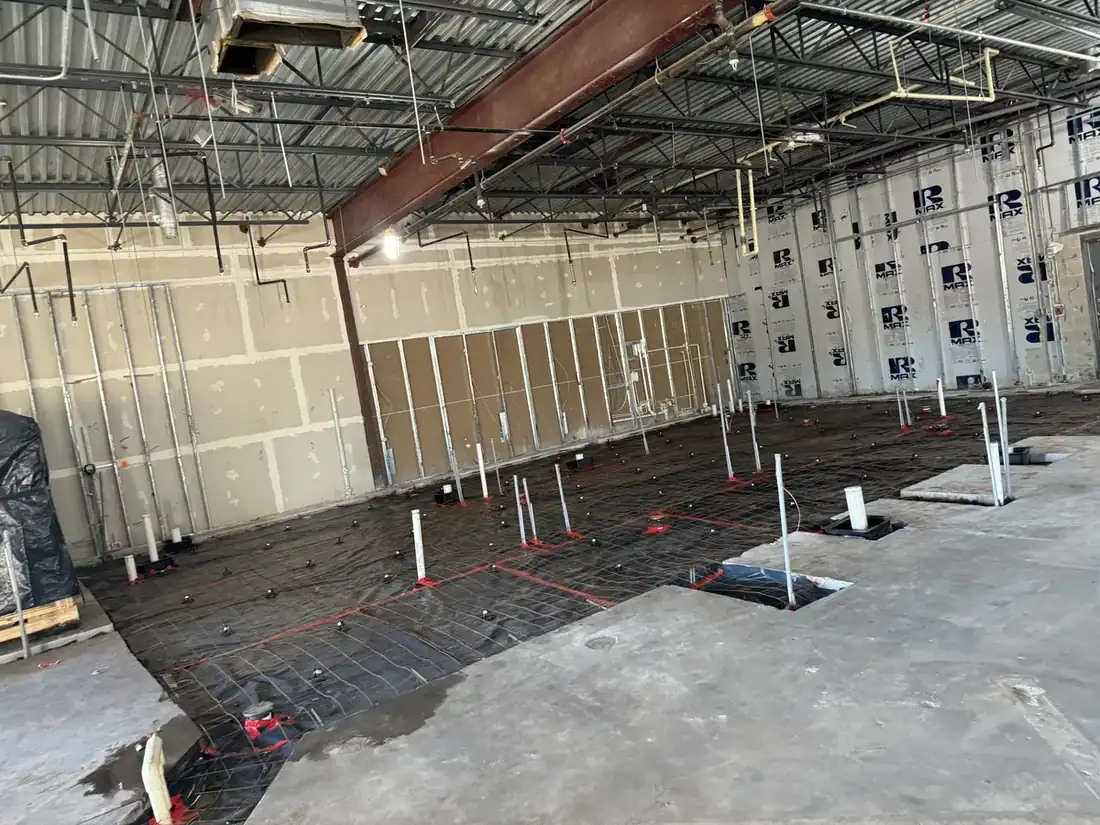
Pouring that detail exactly is our part. First we expose the edge of the existing slab and look for tendon ends before any drilling. Then we set chairs so the steel sits from the center to the upper third of the new slab, as R506 requires, and bring the new floor level with the old threshold. Read R506 on the ICC's 2024 IRC floors chapter.
What It Costs
Foundation work in Plano is priced per square foot from the engineer's sealed plan.
| Job | Per sq ft | Typical project | What moves the price |
|---|---|---|---|
| Room addition slab, engineered | $8 to $14 | Quoted per the engineer's plan | Beam depth, steel, tie-in to the post-tension slab |
| Detached garage or workshop foundation | $8 to $14 | Quoted per the engineer's plan | Size, beams, access for the truck |
| Accessory building over 120 sq ft | $8 to $14 | Quoted per the engineer's plan | Footing design, permit scope |
Engineering and city fees are separate from the concrete price. A free written estimate follows once we have the plan or have seen the lot.
Houston Black under two-thirds of Plano, plus Tinn and Austin clay
An NRCS soil sample of 30 points inside the city's 2020 Census boundary found Houston Black clay at 20 of them (67%), spread over three slope phases. The main phase carries a shrink-swell (linear extensibility) value of 12%, which NRCS classes as very high, and a "Very limited" rating for dwellings on concrete slab. NRCS calls it very deep clay that cracks 0.5 to 4 inches wide when dry.
The other clays in the sample are not much easier. Tinn clay, occasionally flooded, appeared at 2 of 30 points with an 11% value. Austin silty clay, at 5.1%, earned only "Somewhat limited." Overall, 22 of the 30 points were "Very limited" for slab dwellings.
Given numbers like that, the code steps in for any concrete foundation in Plano. Soil counts as expansive under IRC R403.1.8 when its Plasticity Index is 15 or more, and foundations must then be designed to IBC Section 1808.6, unless a slab system has performed adequately in similar soil and the building official approves it. R401.4 lets the building official require a soil test wherever soil data point to expansive ground. Our expansive clay guide walks through the numbers.
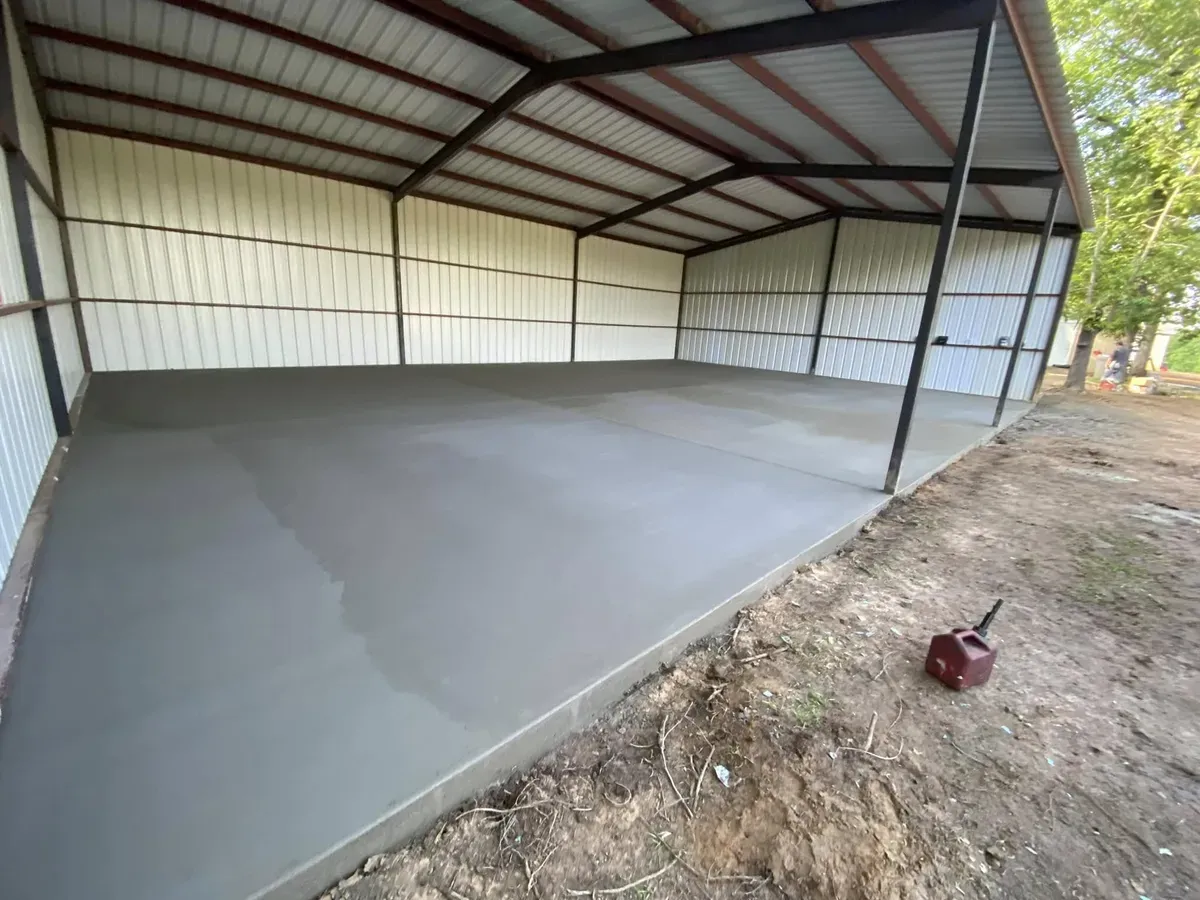
A 3 percent floodway share and Plano's creek lots
On the flood map, Plano stays high and dry at 9 of every 10 sample points. FEMA's flood layer at the same 30 sample points showed 90% Zone X minimal hazard, 7% in the 0.2% annual chance zone and 3% in a Zone AE floodway.
A 3% share is small, yet it lands where people like to build: lots near the creeks. Trails run along Rowlett Creek in Oak Point Park and Nature Preserve, the city's largest park at 800 acres between Parker Road and Chaparral Road and between Spring Creek Parkway and Los Rios Boulevard. If your back yard slopes toward a creek or greenbelt like that, check the FEMA map for your address before designing an addition, because a floodway lot changes the conversation with the city entirely.
Even a dry lot has drainage to think about. A new slab alters how water leaves the yard, and on Houston Black clay, water that collects against a foundation soaks in and swells the ground beneath it. That is why we grade around each new concrete foundation in Plano, steering water away from the new slab and the house alike.
Permit, fees and the eTRAKiT inspection trail
Foundation repairs appear among permitted work in the city's "When is a permit required?" handout, which also warns homeowners: "Never use a contractor who says no permits or inspections are required." Amended R105.3 makes the permit applicant a registered contractor, with one carve-out: homeowners may pull permits for work at their own residence without registering.
Per the fee schedule (Ordinance No. 2025-11-4), a foundation permit is $100.00. Re-inspections cost $75 the first time, $100 the second, $125 the third and $150 after that, and a same-day inspection is $150 per trade. You file applications and request inspections in eTRAKiT, which also lets you look up whether a contractor is registered. On every concrete foundation in Plano we request the inspection before the pour so the forms, steel and chairs are checked before the truck arrives.
One more local line touches small buildings. The permit-exempt size for one-story detached accessory structures dropped to 120 sq ft, from the model code's 200. Anything larger, such as a workshop or storage building, needs a permit and, since it sits on footings, a sealed foundation design.
Paperwork on your side of the contract
A few Texas protections cover homeowners on a foundation job, and they work here the same as anywhere in the state. For a mechanic's lien on a homestead, Property Code 53.254 requires the contractor and owner to sign a written contract before any material is furnished or labor performed, signed by both spouses if the owner is married and filed with the county clerk. And under Property Code 162.006, a contractor holding a written contract over $5,000 to improve a residential homestead must deposit the funds in an account the bank statement calls a construction account.
The Texas Attorney General adds three habits: get a written contract with start and finish dates, never sign one with blanks, and hold back full payment until the work is complete and inspected. Our free written estimate lists the slab size, thickness, steel and the engineer's plan it follows, so bids compare line by line. That is how we handle any concrete foundation in Plano.
See our Plano concrete page for driveways and flatwork, and the permit guide for how Plano compares with Frisco and Allen.
Common Questions
Does a small sunroom addition really need a concrete foundation in Plano designed by an engineer?
Monolithic slab or stem wall for an addition foundation in Plano?
Who checks the steel before a concrete foundation pour in Plano?
What does a permit for a concrete foundation in Plano cost?
Can I add onto my Plano home's post-tension slab?
Is my Plano lot near Rowlett Creek a problem for a new slab?
Sources
- Ordinance No. 2025-6-15, 2024 International Residential Code with amendments (City of Plano)
- Building Codes & Ordinances (City of Plano)
- Ordinance No. 2025-11-4, Building Inspections Fee Schedule (City of Plano)
- When is a Permit Required? and Tips on Contractor Selection (City of Plano)
- 2024 International Residential Code, Chapter 5 Floors (International Code Council)
- 2024 International Residential Code, Chapter 4 Foundations (International Code Council)
- Houston Black Series, Official Soil Series Description (USDA-NRCS)
- Oak Point Park and Nature Preserve (Visit Plano)
- Texas Property Code Ch. 53 (Texas Legislature)
- How to Avoid Home Improvement Scams (Office of the Texas Attorney General)
- Texas Property Code Ch. 162 (Texas Legislature)